Listing Details
- $1,995,000
- MLS# 1687811
- Type Residential - Single Family
- Status Active
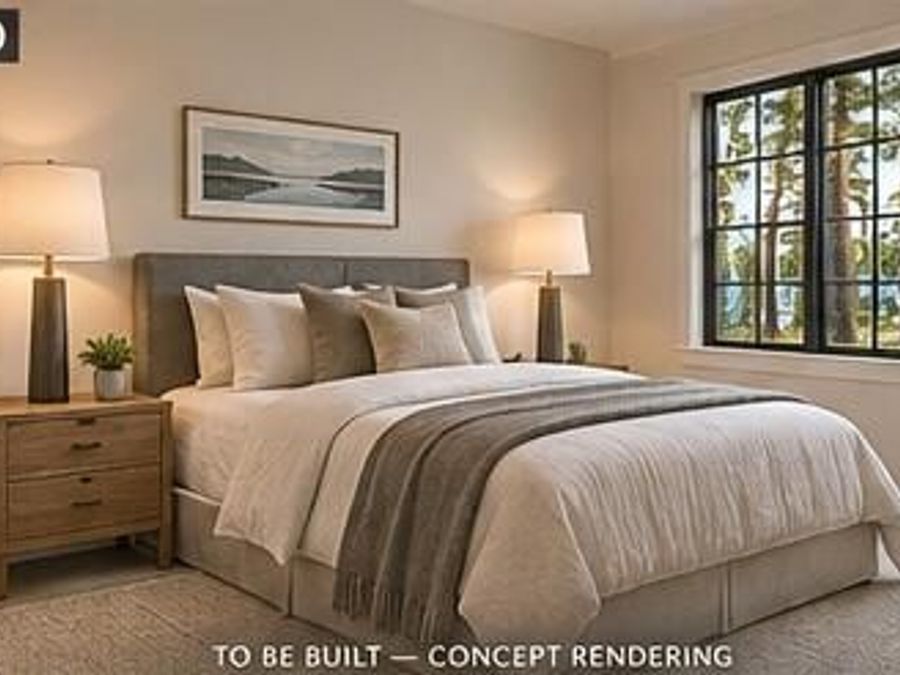
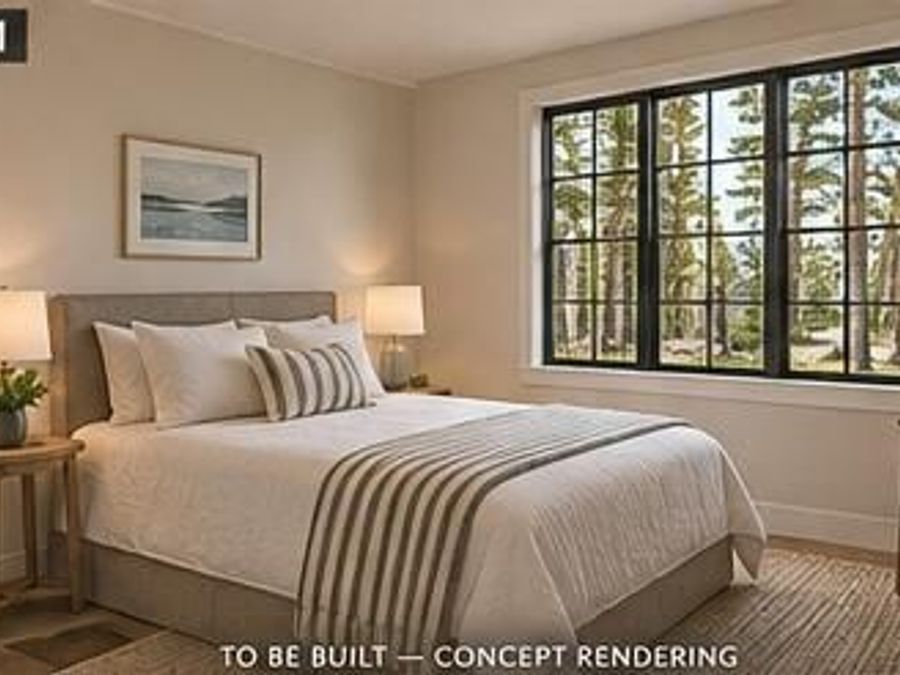
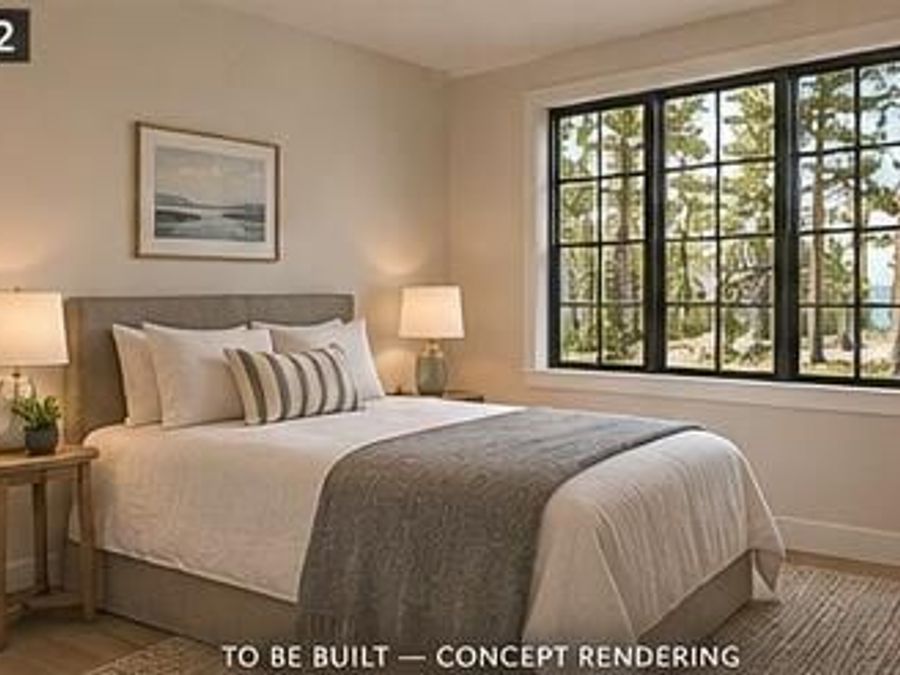
- 3 Bedrooms
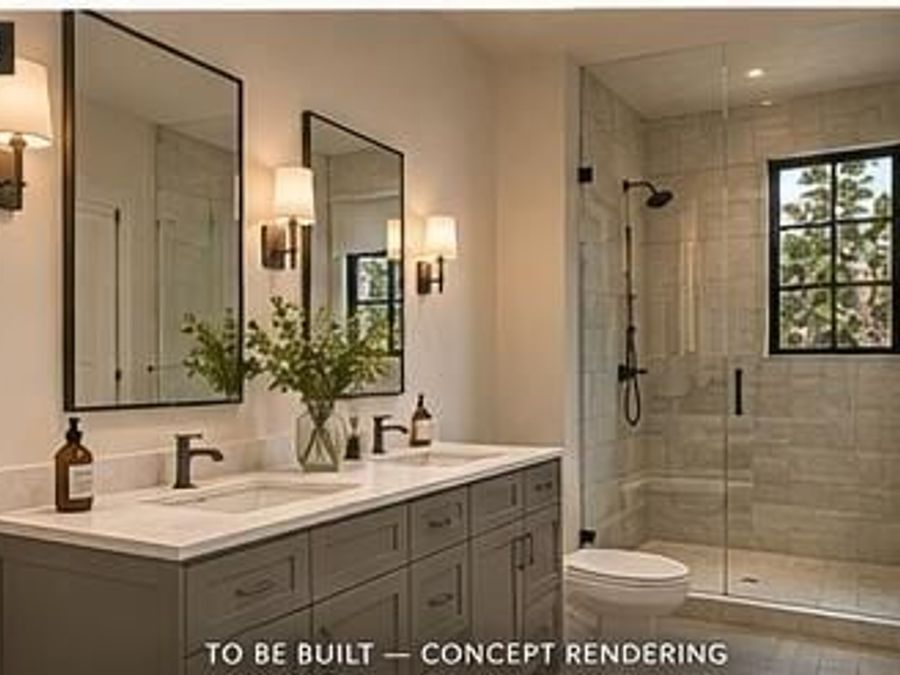
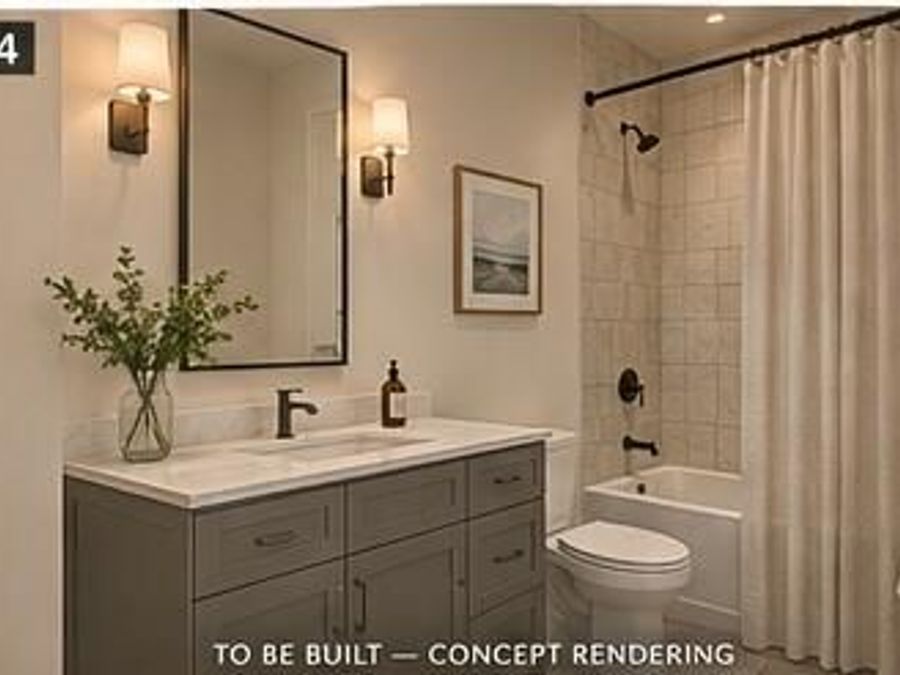
- 2 full Bathrooms
- 1,500 Square Feet
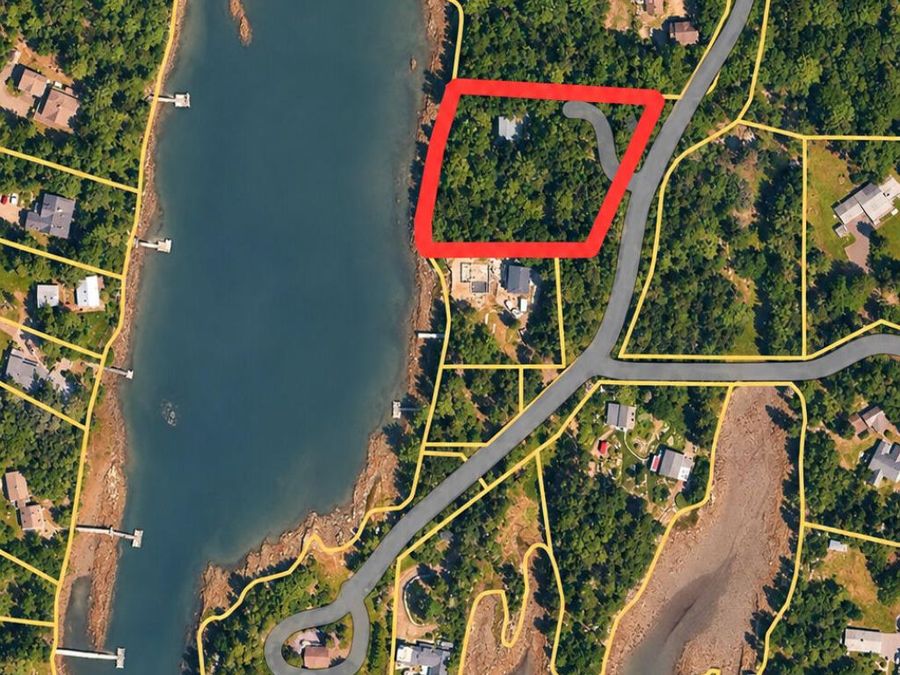
- 1.120 acres Lot Size
- 9999 Year Built
- RSU 75-MSAD 75 Local Schools
Description
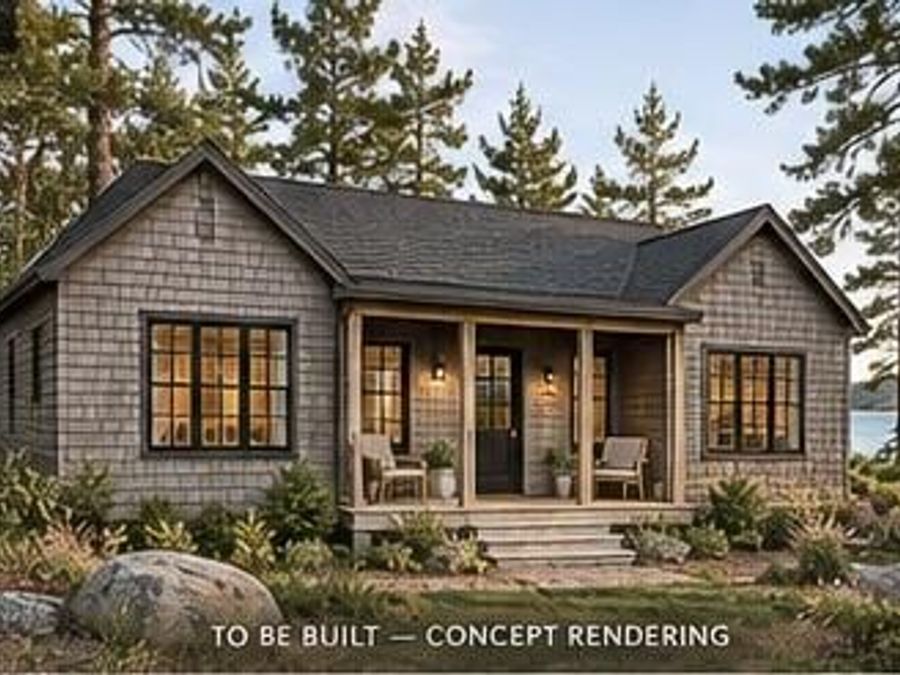
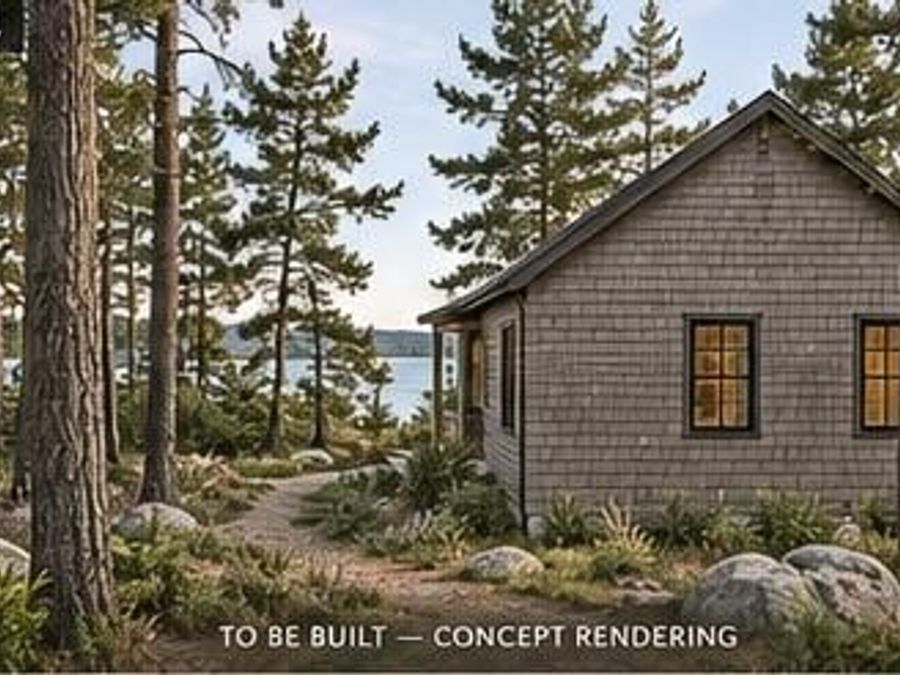
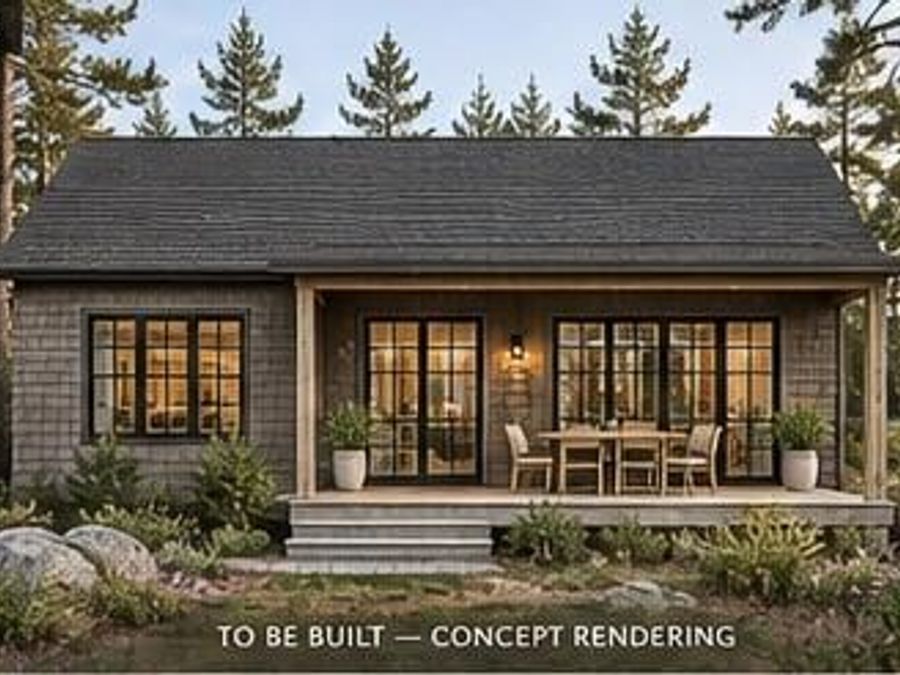
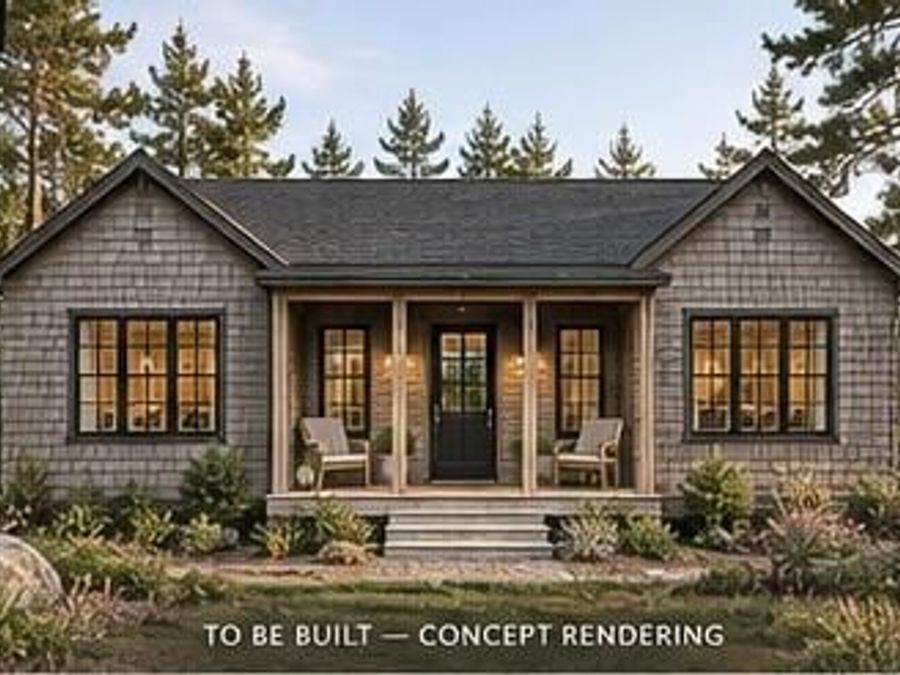
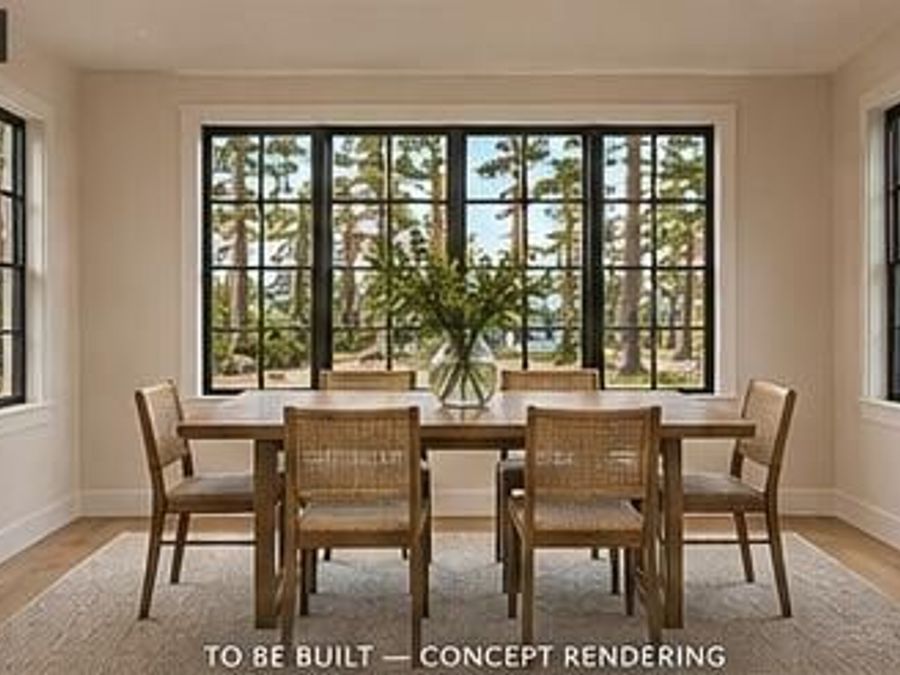
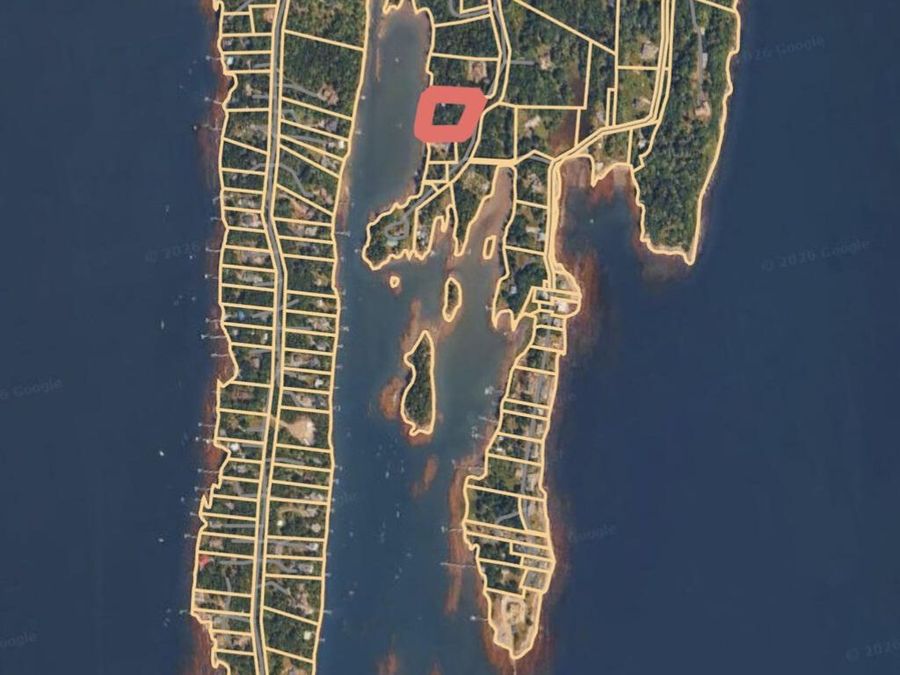
Build your dream Maine cottage along the shores of beautiful Mill Cove. An exceptional opportunity to create your own coastal retreat on 1.12 acres in one of Harpswell's most desirable waterfront settings. Offering more than 200 feet of private shoreline, an existing dock and float, and access to deep water and the open ocean beyond, this property captures the very best of Maine's coastal lifestyle. Spend your mornings watching the tides ebb and flow, afternoons exploring the surrounding islands, and evenings enjoying the serenity of this remarkably peaceful setting. Rugged, wooded, and wonderfully private, the land offers an authentic Maine...read more
Features
- Dishwasher
- Electric Range
- Refrigerator
- Heat Pump
- Concrete
- Electric, Heat Pump
- $3,423 Taxes
- Private, Well
- Built in 9999
Gallery
View SlideshowContact the Listing Agent
Disclaimer:
All information deemed reliable but not guaranteed. All properties are subject to prior sale, change or withdrawal. Neither listing broker(s) or information provider(s) shall be responsible for any typographical errors, misinformation, misprints and shall be held totally harmless. Listing(s) information is provided for consumers personal, non-commercial use and may not be used for any purpose other than to identify prospective properties consumers may be interested in purchasing. Information on this site was last updated 11/22/2026. The listing information on this page last changed on 11/22/2026. The data relating to real estate for sale on this website comes in part from the Internet Data Exchange program of Delta Media Group MLS (last updated Sun 11/22/2026 12:09:38 PM EST) or Prime MLS (last updated Sun 11/22/2026 12:02:33 PM EST) or MREIS (last updated Sun 11/22/2026 12:05:21 PM EST). Real estate listings held by brokerage firms other than Badger Peabody & Smith Realty may be marked with the Internet Data Exchange logo and detailed information about those properties will include the name of the listing broker(s) when required by the MLS. All rights reserved.
![mls logo]()
Listing data is derived in whole or in part from the Maine IDX & is for consumers' personal, noncommercial use only. Dimensions are approximate and not guaranteed. All data should be independently verified.© 2026 Maine Real Estate Information System, Inc. All Rights Reserved.
Privacy Policy / DMCA Notice / ADA Accessibility



Listing data is derived in whole or in part from the Maine IDX & is for consumers' personal, noncommercial use only. Dimensions are approximate and not guaranteed. All data should be independently verified.© 2026 Maine Real Estate Information System, Inc. All Rights Reserved.
Privacy Policy / DMCA Notice / ADA Accessibility

This site is hosted, designed and copyright
© 1994 - 2026 by
Delta Media Group, Inc. -- Patent Pending --