Listing Details
- $179,900
- MLS# 5117339
- Type Residential - Mobile Home
- Status Active
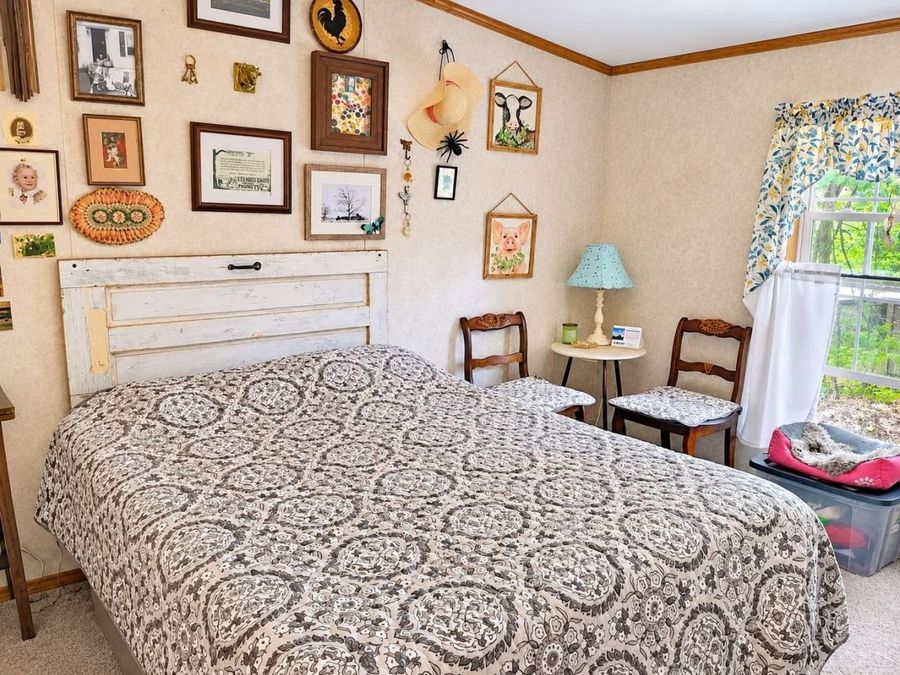
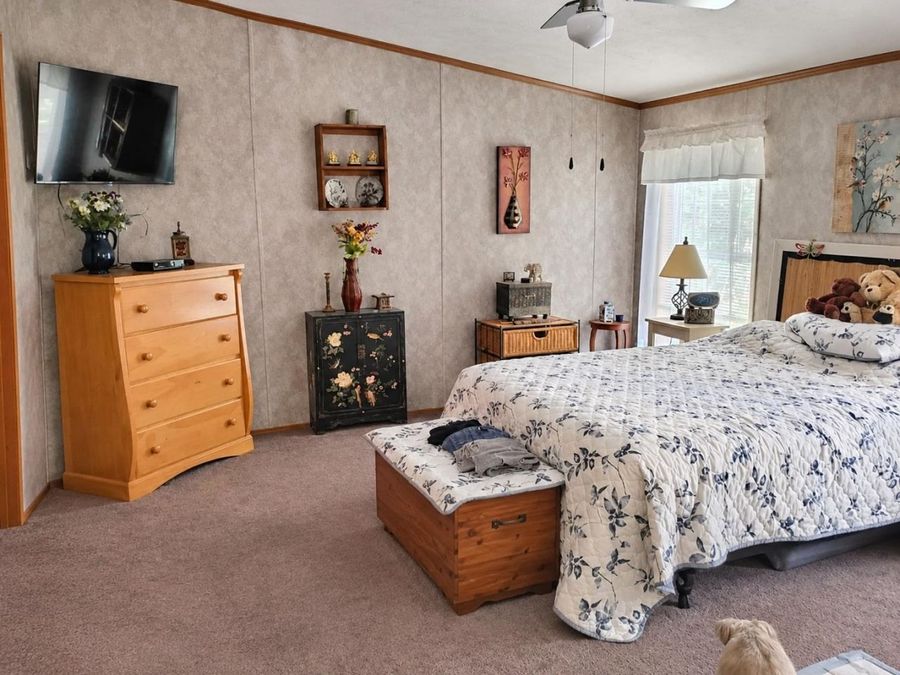
- 3 Bedrooms
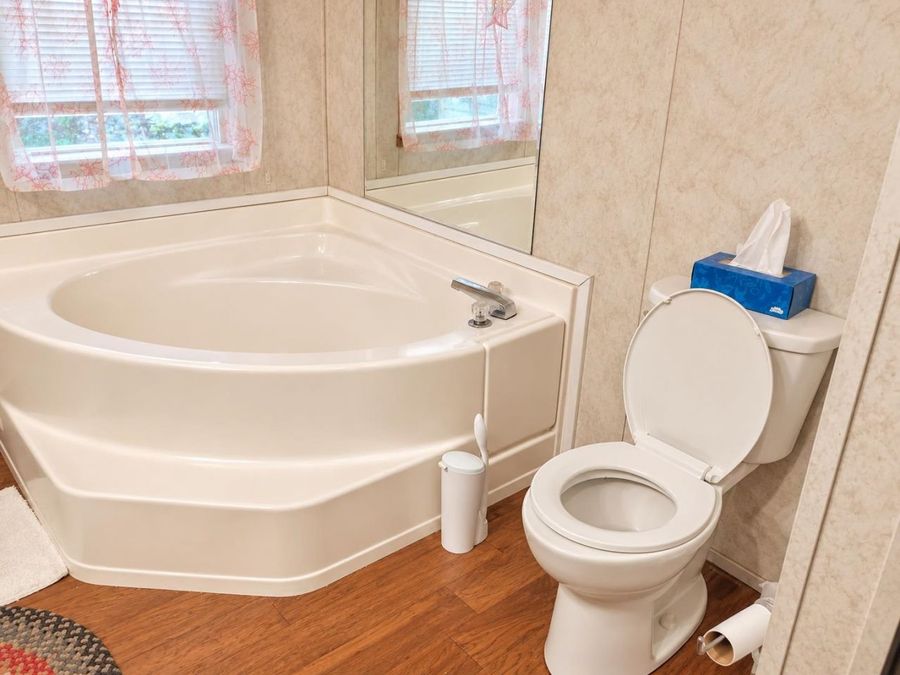
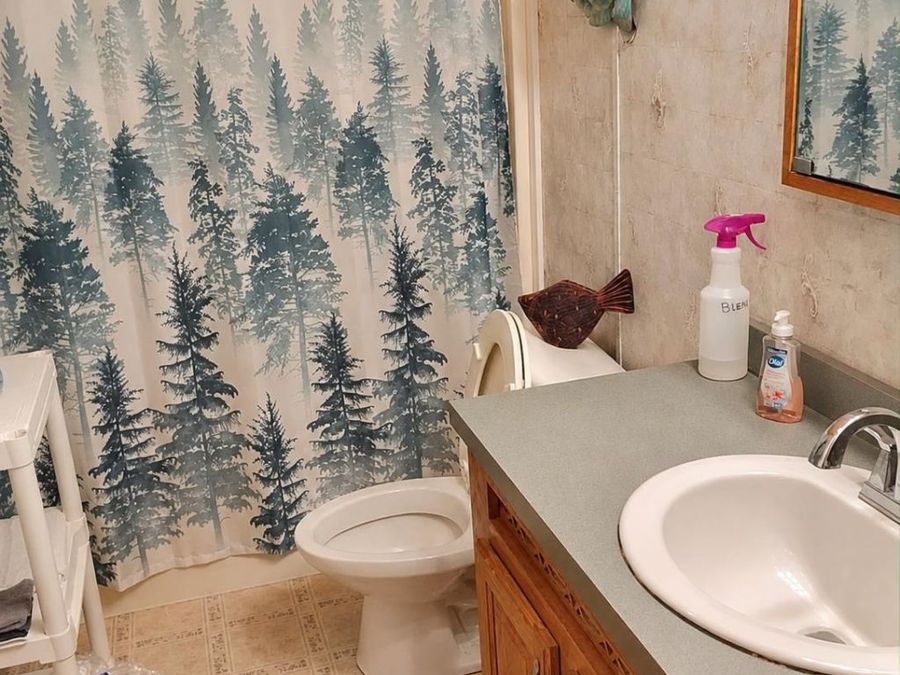
- 2 full Bathrooms
- 1,568 Square Feet
- 2005 Year Built
Description
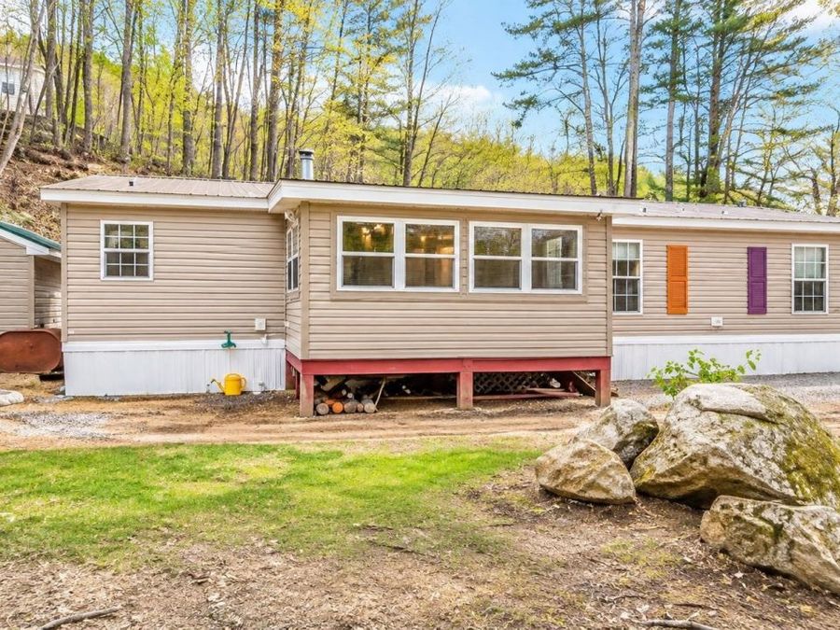
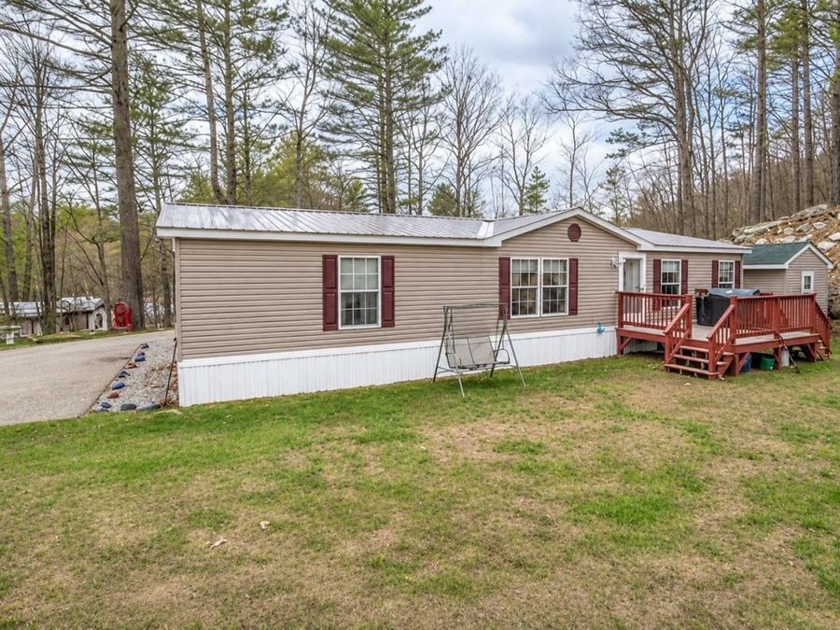
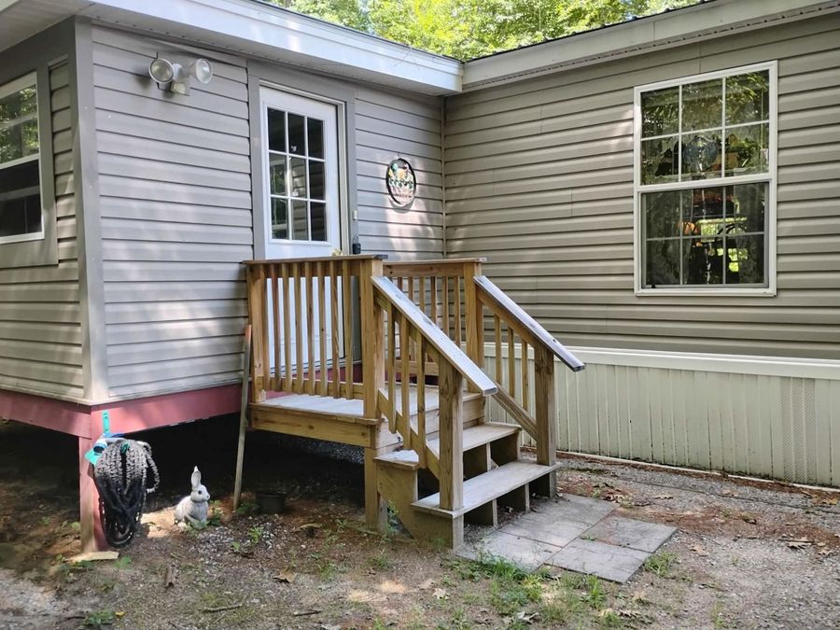
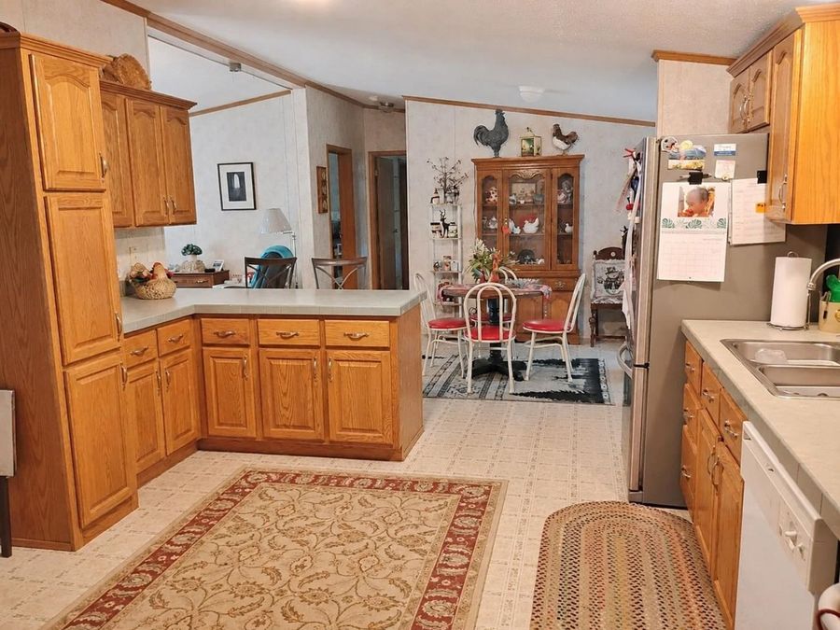
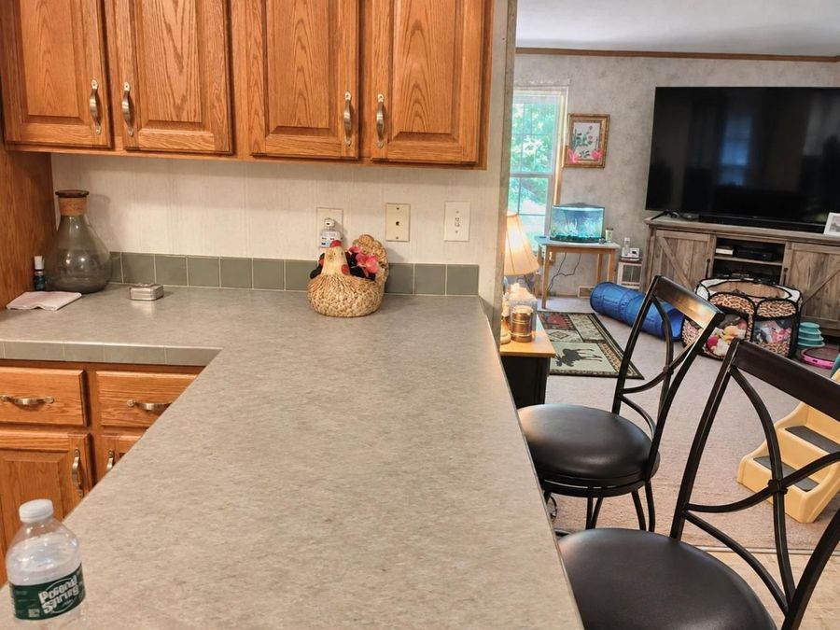
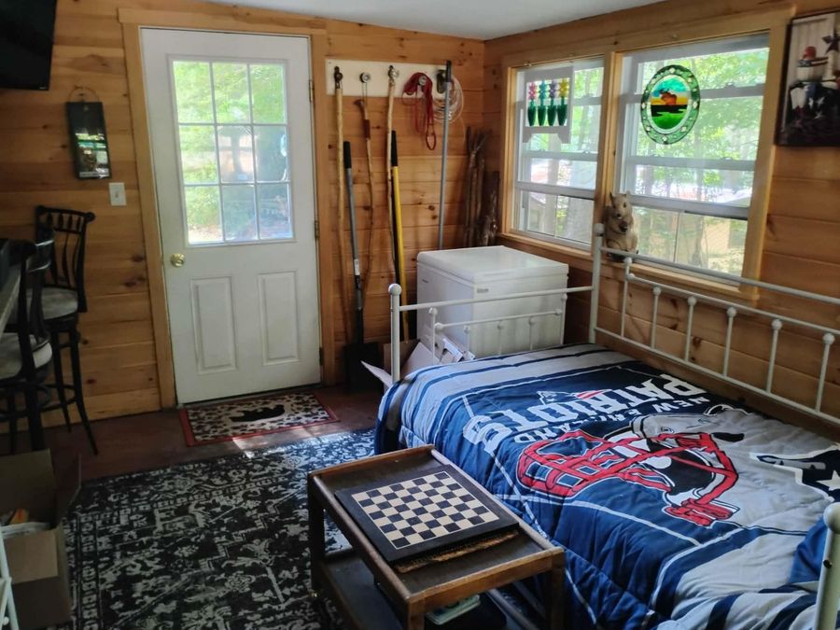
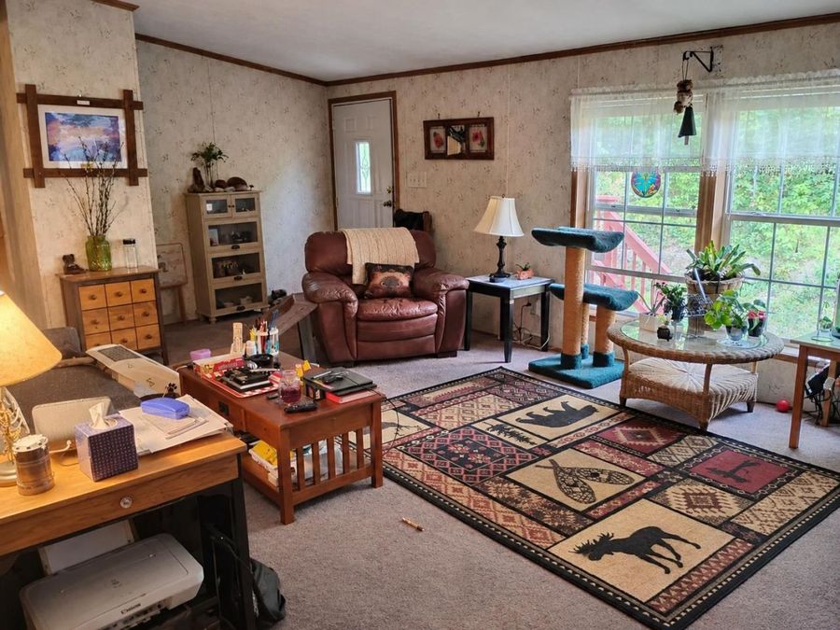
Nestled at the end of Lighthouse Lane, this well-maintained 3-bedroom, 2-bath, single-level home offers privacy, comfort, and beautiful mountain views! Enjoy easy one-level living with desirable features including a newer metal roof installed in 2022, central A/C, an enclosed entryway, and an extended side deck perfect for relaxing and taking in the surrounding mountain scenery. Conveniently located near the Saco River, walking trails, playgrounds, and all the outdoor recreation the Mount Washington Valley has to offer. Whether you're looking for a year-round residence or a mountain getaway, this energy-efficient, low-maintenance home offers...read more
Features
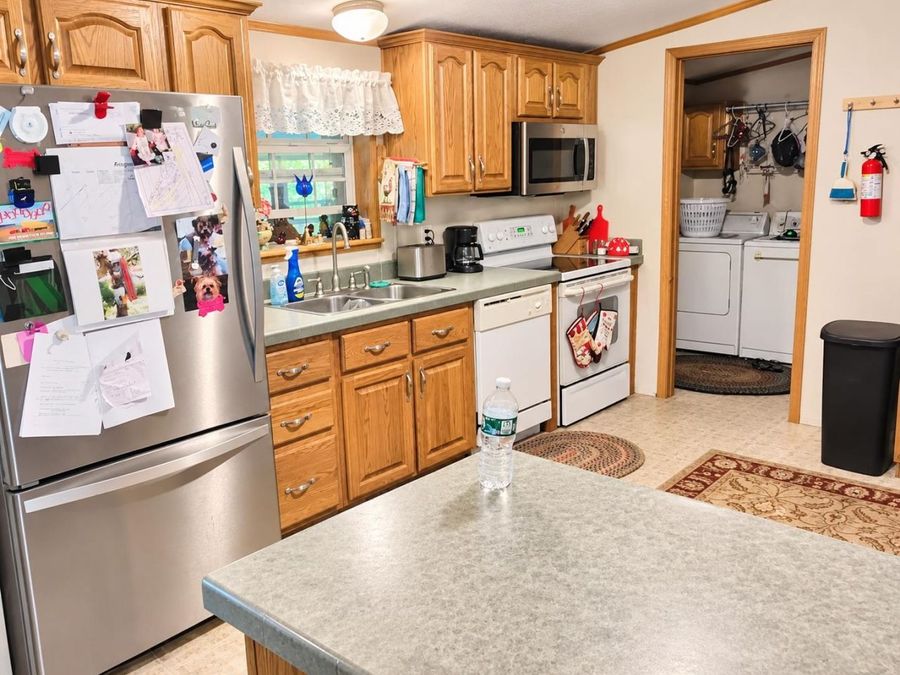
- Dishwasher
- Dryer
- Washer
- Electric Stove
- Electric Water Heater
- Owned Water Heater
- Tank Water Heater
- Central AC
- Carpet
- Vinyl
- Kerosene, Forced Air, Hot Water
- 1.0 Story
- $1,973 Taxes
- Public, Public Water at Street
- Built in 2005
Gallery
View SlideshowContact the Listing Agent
Disclaimer:
All information deemed reliable but not guaranteed. All properties are subject to prior sale, change or withdrawal. Neither listing broker(s) or information provider(s) shall be responsible for any typographical errors, misinformation, misprints and shall be held totally harmless. Listing(s) information is provided for consumers personal, non-commercial use and may not be used for any purpose other than to identify prospective properties consumers may be interested in purchasing. Information on this site was last updated 11/22/2026. The listing information on this page last changed on 11/22/2026. The data relating to real estate for sale on this website comes in part from the Internet Data Exchange program of Delta Media Group MLS (last updated Sun 11/22/2026 12:09:38 PM EST) or Prime MLS (last updated Sun 11/22/2026 12:02:33 PM EST) or MREIS (last updated Sun 11/22/2026 12:05:21 PM EST). Real estate listings held by brokerage firms other than Badger Peabody & Smith Realty may be marked with the Internet Data Exchange logo and detailed information about those properties will include the name of the listing broker(s) when required by the MLS. All rights reserved.
![mls logo]() Listing data compilation and photo(s) copyright © 2026 PrimeMLS, Inc. All rights reserved. This information is deemed reliable, but not guaranteed. The data relating to real estate displayed on this display comes in part from the IDX Program of PrimeMLS. The information being provided is for consumers’ personal, non-commercial use and may not be used for any purpose other than to identify prospective properties consumers may be interested in purchasing. Data Last Updated 2026-11-22 12:02:33
Privacy Policy / DMCA Notice / ADA Accessibility


 Listing data compilation and photo(s) copyright © 2026 PrimeMLS, Inc. All rights reserved. This information is deemed reliable, but not guaranteed. The data relating to real estate displayed on this display comes in part from the IDX Program of PrimeMLS. The information being provided is for consumers’ personal, non-commercial use and may not be used for any purpose other than to identify prospective properties consumers may be interested in purchasing. Data Last Updated 2026-11-22 12:02:33
Privacy Policy / DMCA Notice / ADA Accessibility

This site is hosted, designed and copyright
© 1994 - 2026 by
Delta Media Group, Inc. -- Patent Pending --