Listing Details
- $429,000
- MLS# 5117815
- Type Residential - Single Family
- Status Active
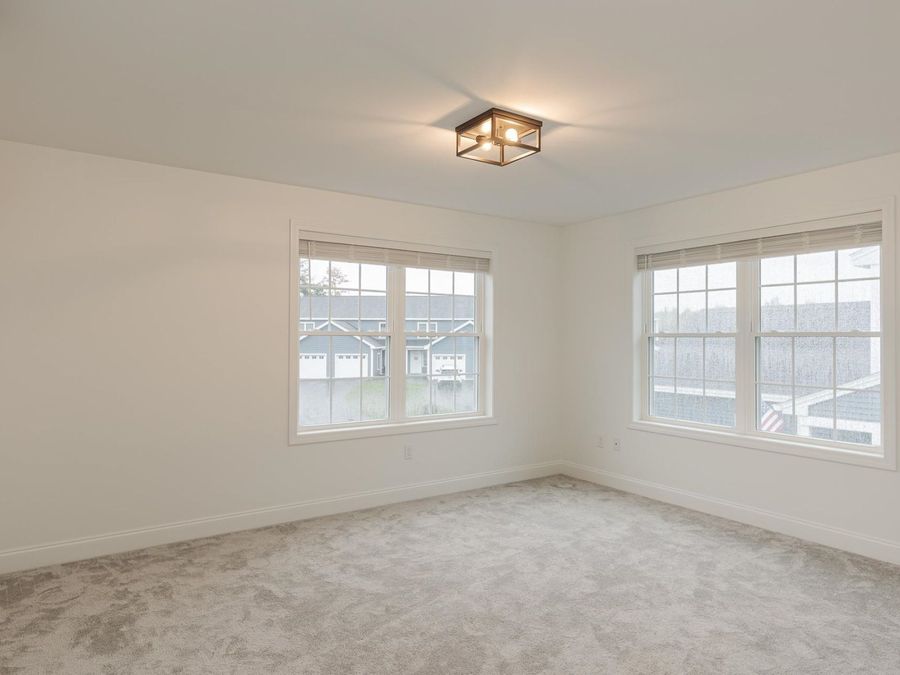
- 4 Bedrooms
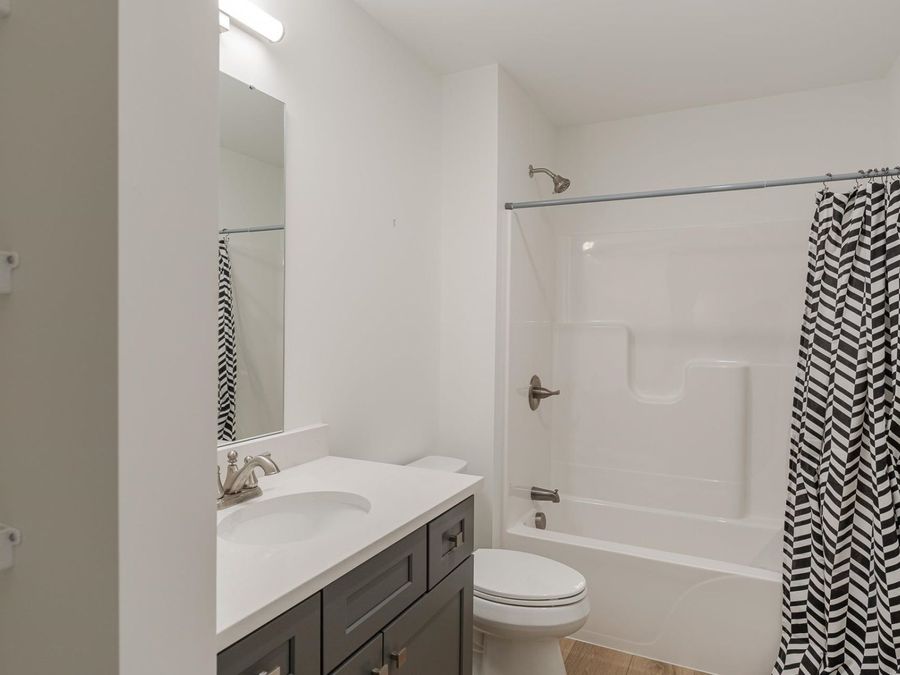
- 2 full 1 partial Bathrooms
- 1,834 Square Feet
- 2024 Year Built
- Contoocook Valley SD SAU #1 Local Schools
Description
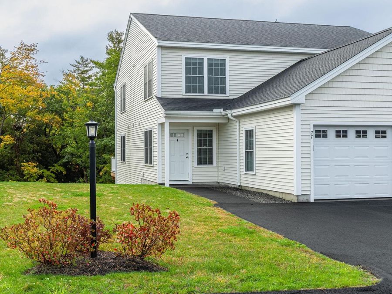
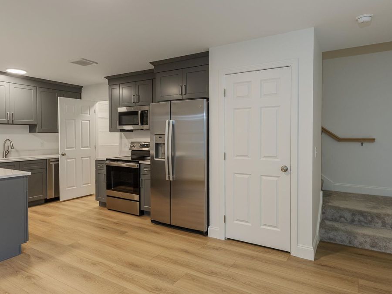
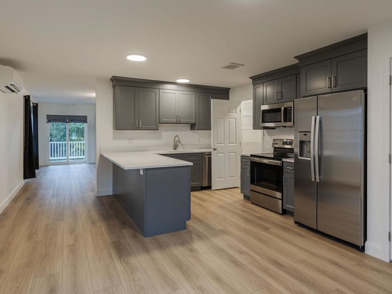
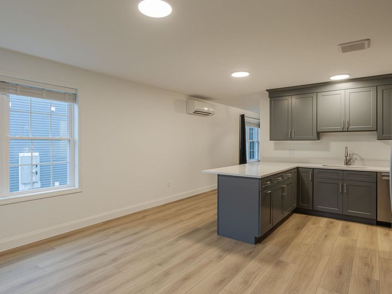
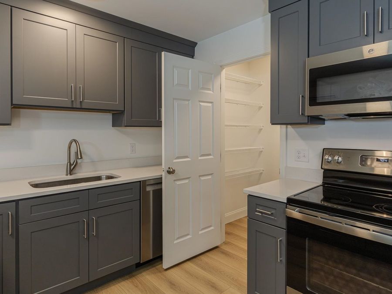
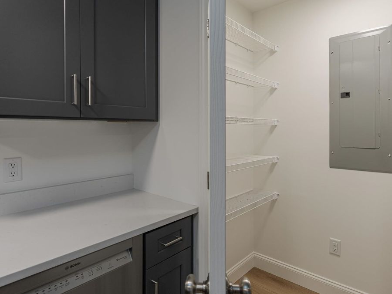
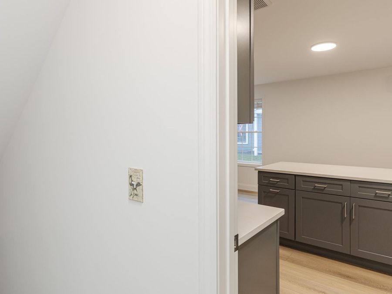
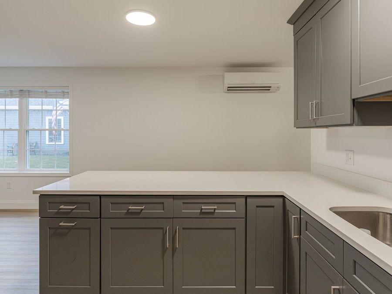
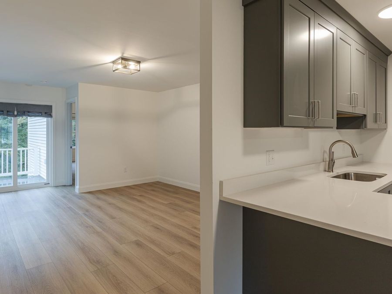
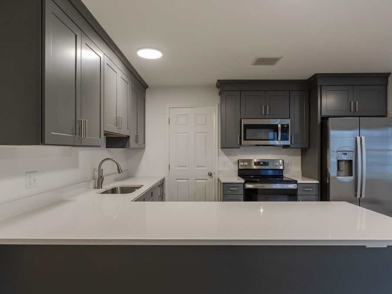
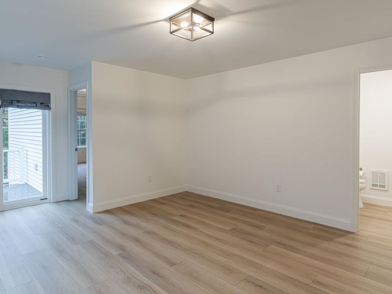
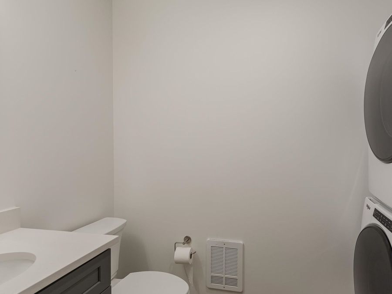
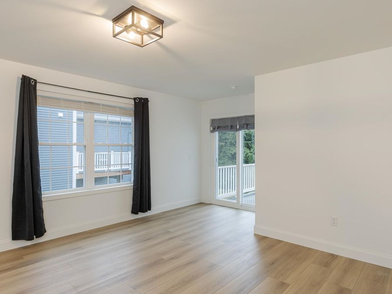
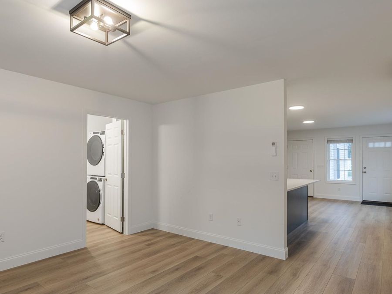
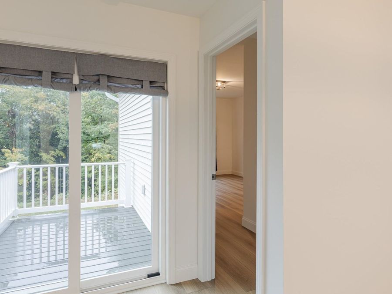
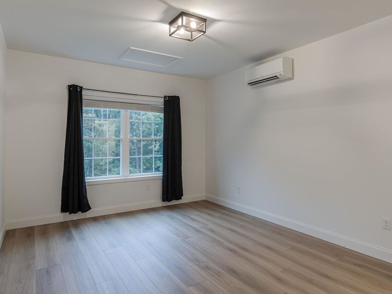
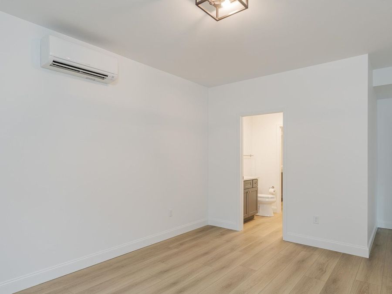
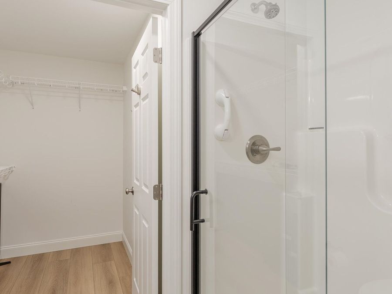
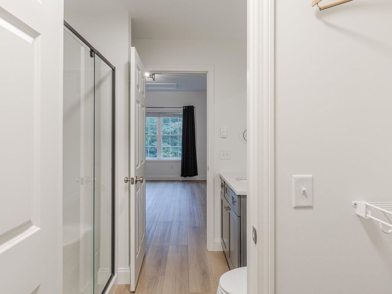
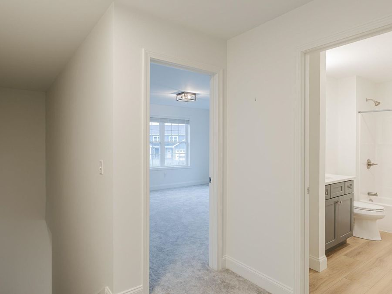
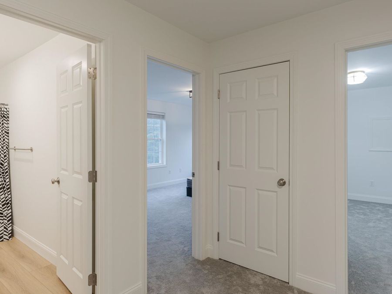
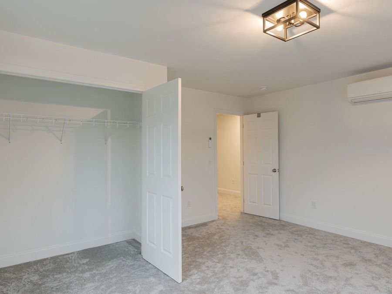
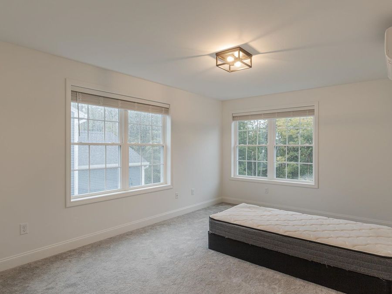
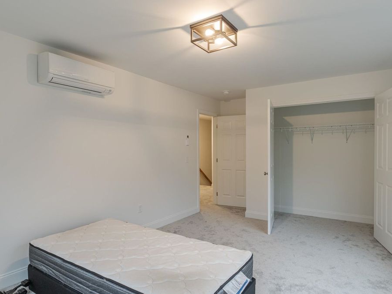
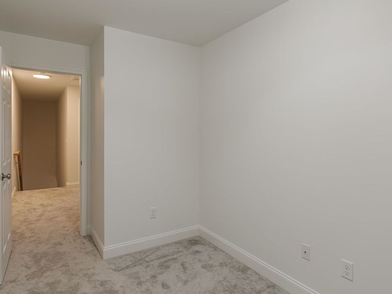
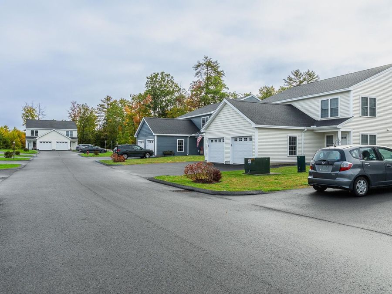
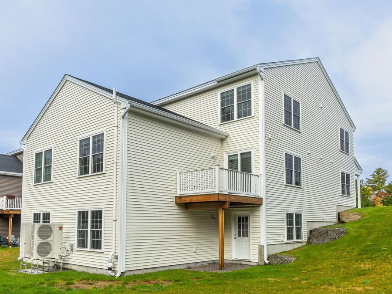
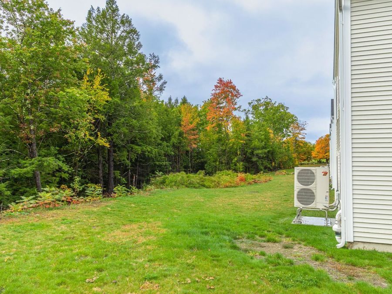
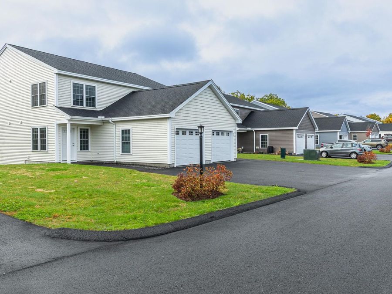
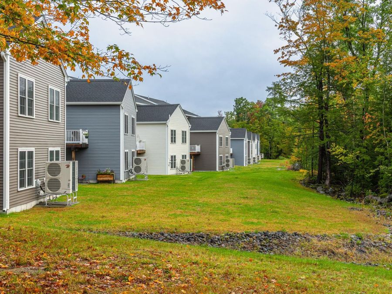
Welcome to Trail's Edge Common! Comfort and carefree living await you in this peaceful, quiet neighborhood. Tucked away in the back of the development, this duplex style townhome delivers turnkey move-in potential and flexible living spaces. Luxury vinyl plank flooring flows through the main living areas, with the spacious kitchen featuring quartz countertops, smooth soft-close cabinetry, stainless-steel appliances and ample storage. Perfect for daily living and entertaining. A generously sized living room, 1/2 bath w/ laundry, and a first-floor primary bedroom with and en-suite full bathroom plus walk-in closet complete the main level....read more
Features
- ENERGY STAR Qual Dishwshr
- ENERGY STAR Qual Dryer
- Electric Range
- ENERGY STAR Qual Fridge
- ENERGY STAR Qual Washer
- Electric Water Heater
- Tankless Water Heater
- Exhaust Fan
- Mini Split
- Vinyl Plank
- Mini Split, Ductless
- 2.0 Stories
- $943 Taxes
- Public
- Built in 2024
Upcoming Open Houses
Open House Sunday November 22nd, 10:00am - 1:00pm
Gallery
View SlideshowContact the Listing Agent
Disclaimer:
All information deemed reliable but not guaranteed. All properties are subject to prior sale, change or withdrawal. Neither listing broker(s) or information provider(s) shall be responsible for any typographical errors, misinformation, misprints and shall be held totally harmless. Listing(s) information is provided for consumers personal, non-commercial use and may not be used for any purpose other than to identify prospective properties consumers may be interested in purchasing. Information on this site was last updated 11/22/2026. The listing information on this page last changed on 11/22/2026. The data relating to real estate for sale on this website comes in part from the Internet Data Exchange program of Delta Media Group MLS (last updated Sun 11/22/2026 12:09:38 PM EST) or Prime MLS (last updated Sun 11/22/2026 12:02:33 PM EST) or MREIS (last updated Sun 11/22/2026 12:05:21 PM EST). Real estate listings held by brokerage firms other than Badger Peabody & Smith Realty may be marked with the Internet Data Exchange logo and detailed information about those properties will include the name of the listing broker(s) when required by the MLS. All rights reserved.
![mls logo]() Listing data compilation and photo(s) copyright © 2026 PrimeMLS, Inc. All rights reserved. This information is deemed reliable, but not guaranteed. The data relating to real estate displayed on this display comes in part from the IDX Program of PrimeMLS. The information being provided is for consumers’ personal, non-commercial use and may not be used for any purpose other than to identify prospective properties consumers may be interested in purchasing. Data Last Updated 2026-11-22 12:02:33
Privacy Policy / DMCA Notice / ADA Accessibility


 Listing data compilation and photo(s) copyright © 2026 PrimeMLS, Inc. All rights reserved. This information is deemed reliable, but not guaranteed. The data relating to real estate displayed on this display comes in part from the IDX Program of PrimeMLS. The information being provided is for consumers’ personal, non-commercial use and may not be used for any purpose other than to identify prospective properties consumers may be interested in purchasing. Data Last Updated 2026-11-22 12:02:33
Privacy Policy / DMCA Notice / ADA Accessibility

This site is hosted, designed and copyright
© 1994 - 2026 by
Delta Media Group, Inc. -- Patent Pending --