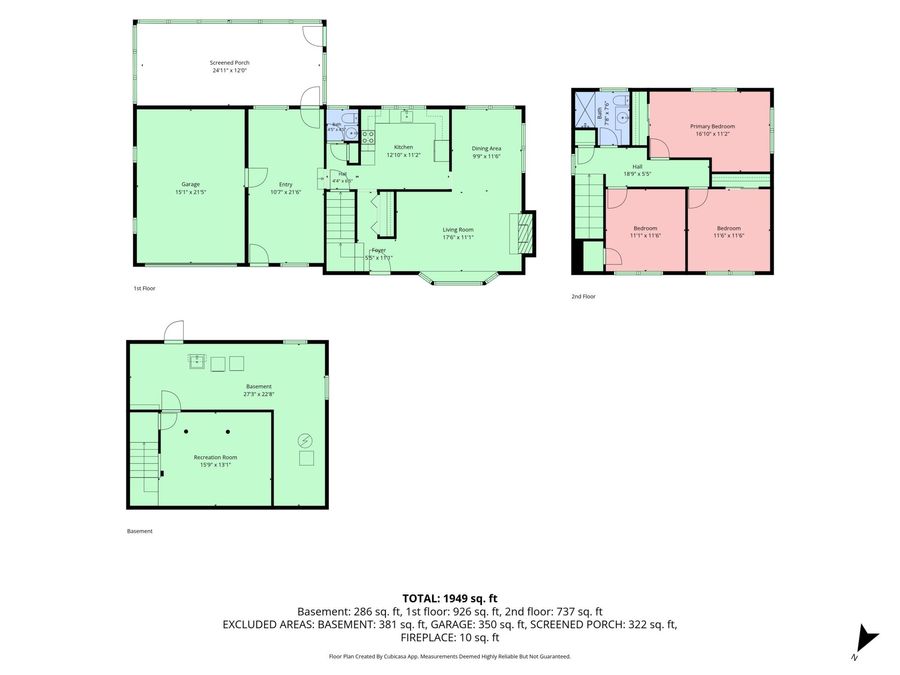
Listing Details
- $574,900
- MLS# P5118382
- Type Residential - Single Family
- Status Active
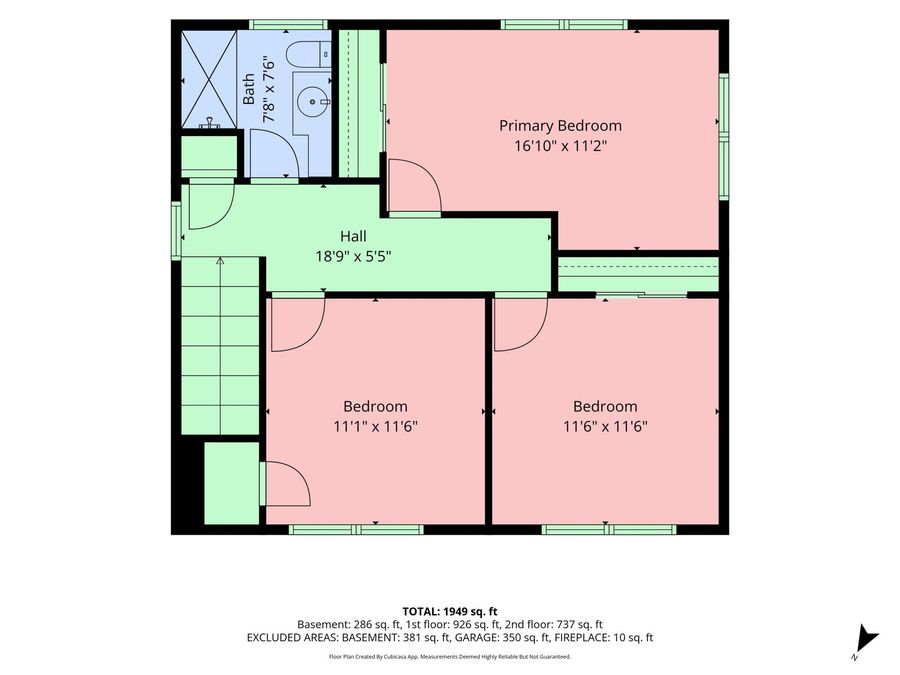
- 3 Bedrooms
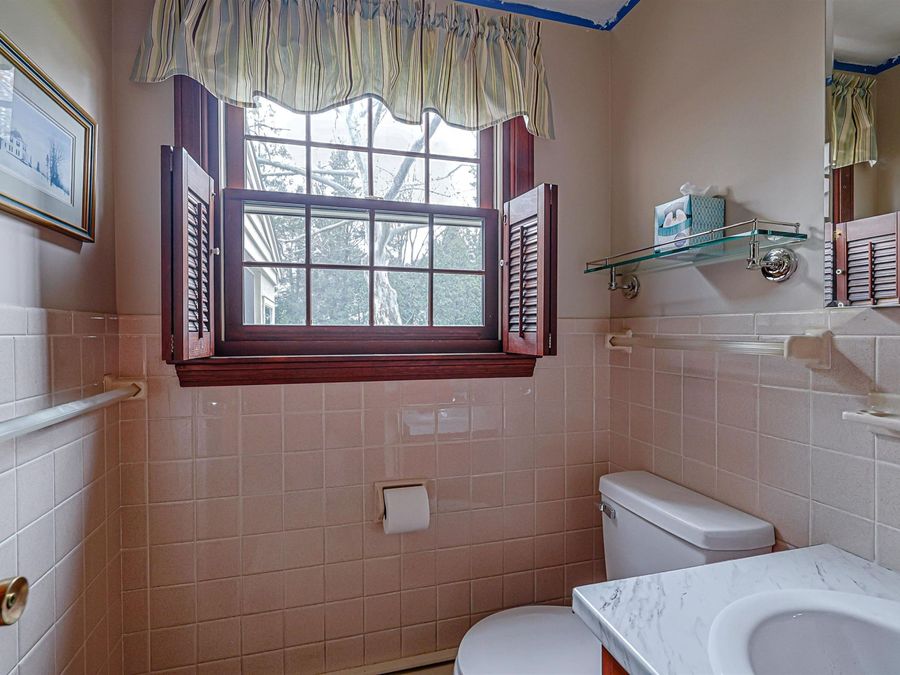
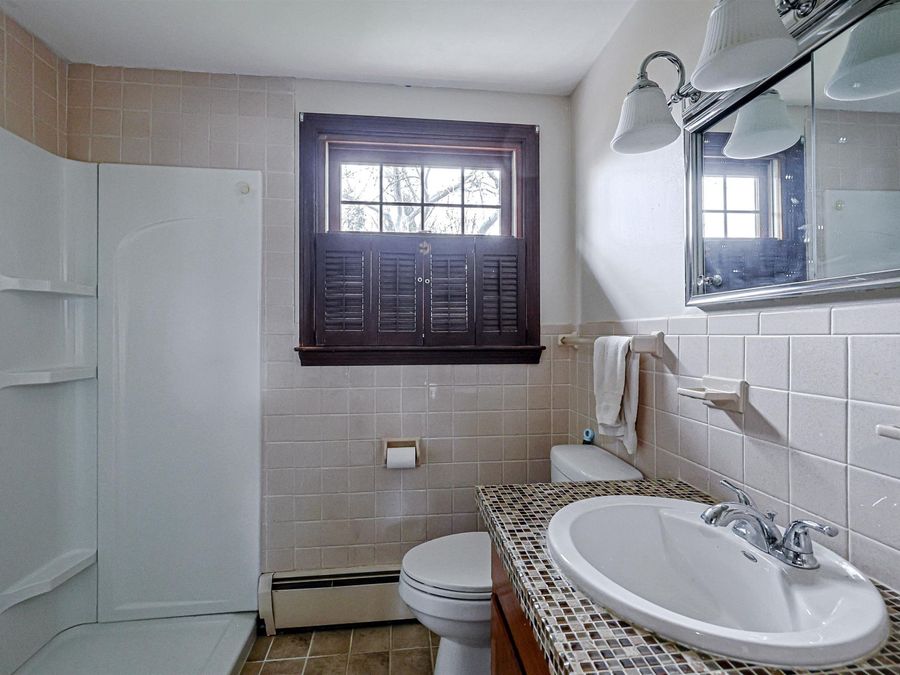
- 1 full 1 partial Bathrooms
- 1,872 Square Feet
- 0.340 acres Lot Size
- 1965 Year Built
- Nashua Local Schools
Description
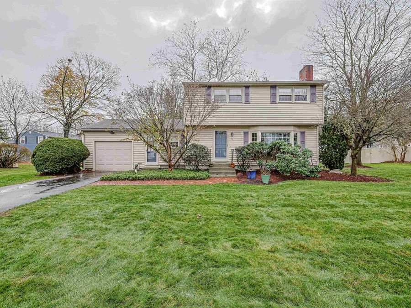
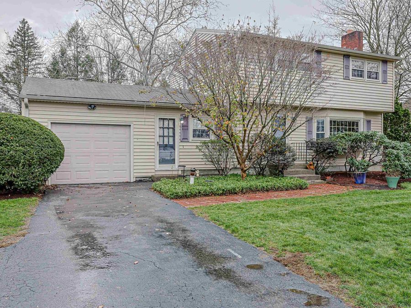
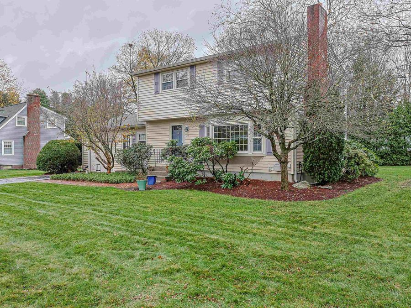
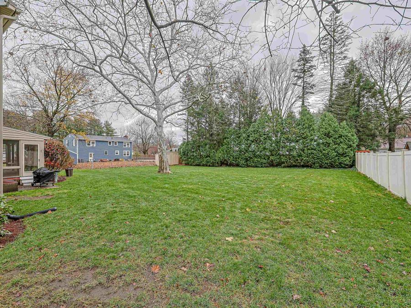
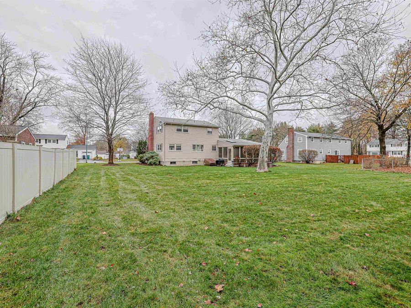
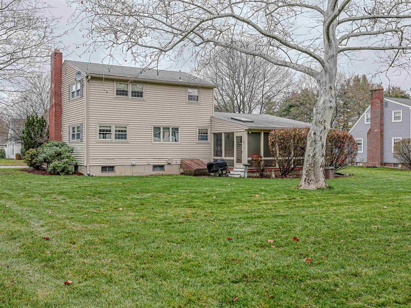
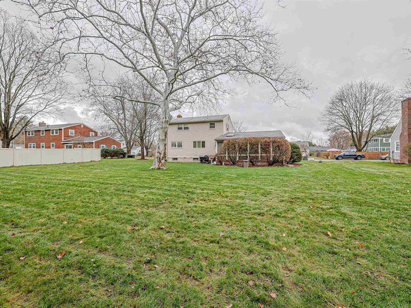
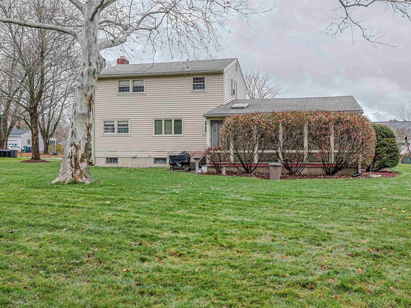
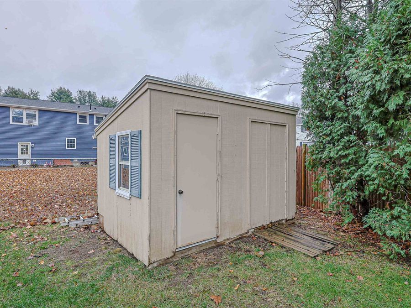
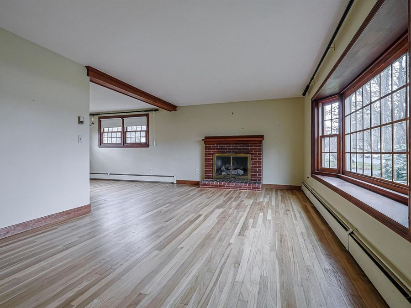
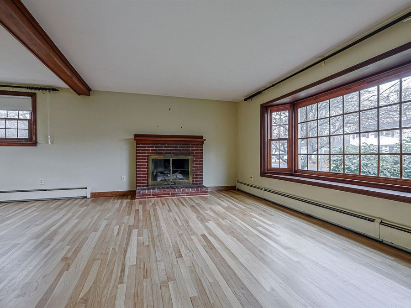
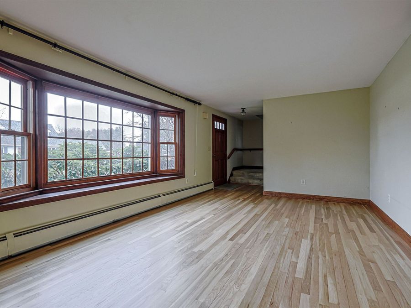
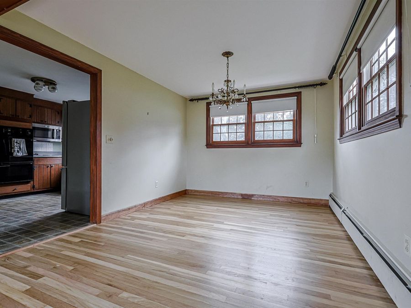
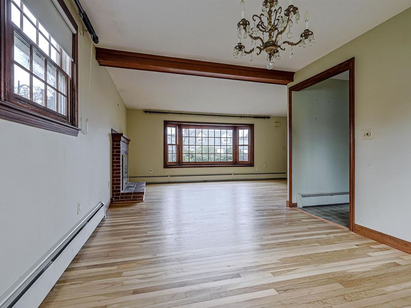
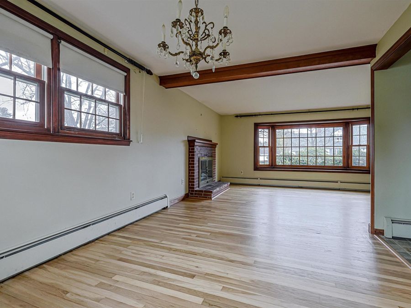
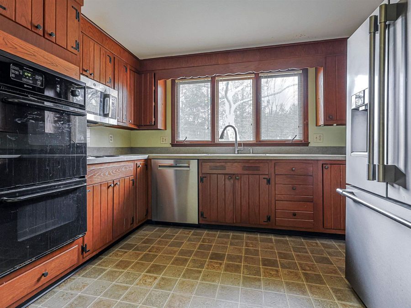
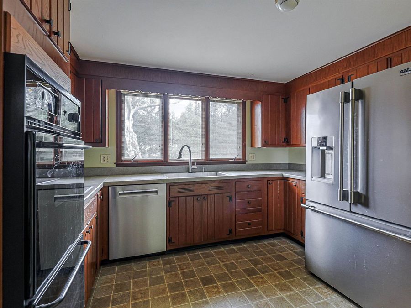
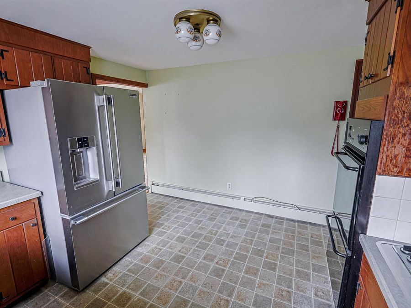
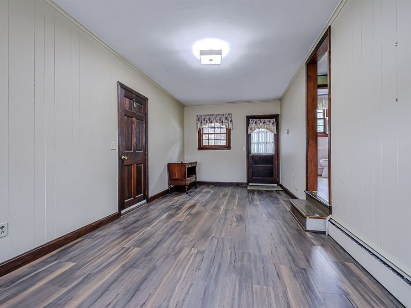
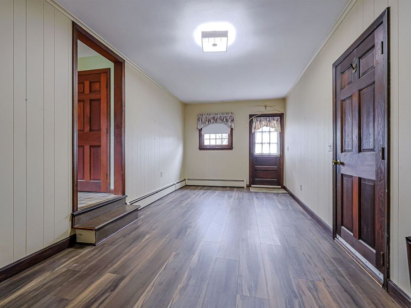
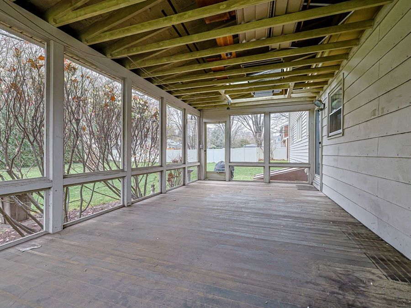
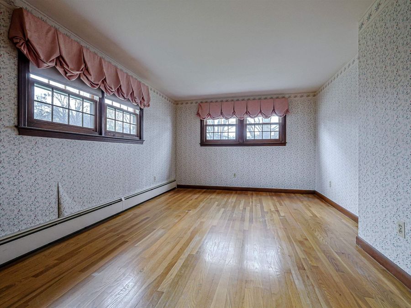
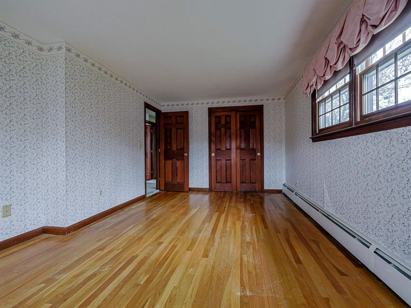
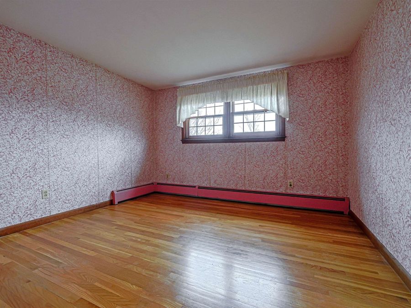
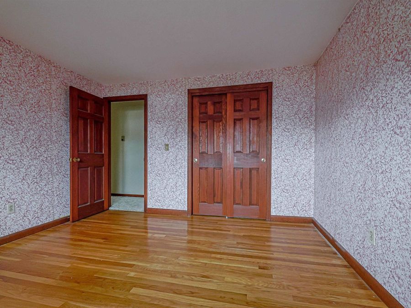
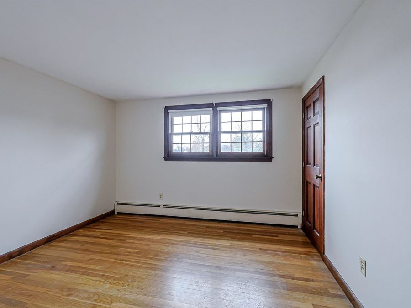
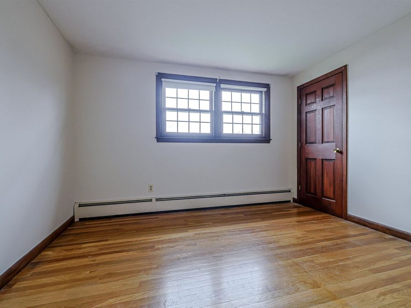
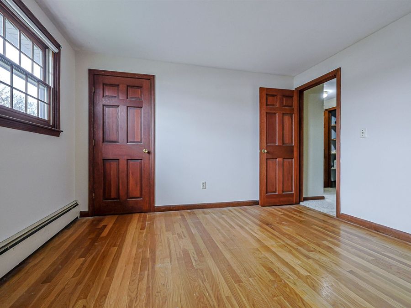
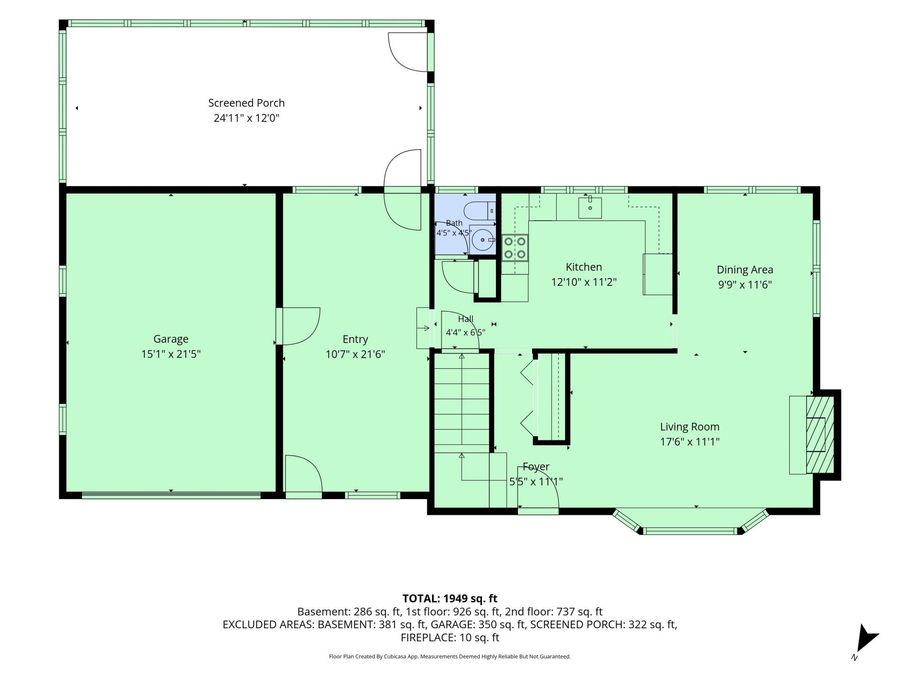
Showings begin at the Open House this Saturday 11-21 from 1:00pm-3:00pm and Sunday 11-22 from 1:00pm-3:00pm. This fantastic Nashua colonial has been in the same family since it began in 1965! The neighborhood is quiet and filled with homes that show pride of ownership. You are only a short distance to shopping, dining, schools, and commuter routes. One of the most notable features of this property is the 12' by 24' porch located behind the garage and accessible through the bonus room between the garage and main house. There is hardwood flooring in all the bedrooms and throughout the first floor except for the kitchen and bathrooms. The...read more
Features
- Electric Cooktop
- Dishwasher
- Dryer
- Refrigerator
- Electric Stove
- Domestic Water Heater
- None
- Carpet
- Hardwood
- Laminate
- Natural Gas, Boiler
- 2.0 Stories
- $8,229 Taxes
- Public
- Built in 1965
Gallery
View SlideshowContact the Listing Agent
Disclaimer:
All information deemed reliable but not guaranteed. All properties are subject to prior sale, change or withdrawal. Neither listing broker(s) or information provider(s) shall be responsible for any typographical errors, misinformation, misprints and shall be held totally harmless. Listing(s) information is provided for consumers personal, non-commercial use and may not be used for any purpose other than to identify prospective properties consumers may be interested in purchasing. Information on this site was last updated 11/22/2026. The listing information on this page last changed on 11/22/2026. The data relating to real estate for sale on this website comes in part from the Internet Data Exchange program of Delta Media Group MLS (last updated Sun 11/22/2026 12:09:38 PM EST) or Prime MLS (last updated Sun 11/22/2026 12:02:33 PM EST) or MREIS (last updated Sun 11/22/2026 12:05:21 PM EST). Real estate listings held by brokerage firms other than Badger Peabody & Smith Realty may be marked with the Internet Data Exchange logo and detailed information about those properties will include the name of the listing broker(s) when required by the MLS. All rights reserved.
![mls logo]() Listing data compilation and photo(s) copyright © 2026 PrimeMLS, Inc. All rights reserved. This information is deemed reliable, but not guaranteed. The data relating to real estate displayed on this display comes in part from the IDX Program of PrimeMLS. The information being provided is for consumers’ personal, non-commercial use and may not be used for any purpose other than to identify prospective properties consumers may be interested in purchasing. Data Last Updated 2026-11-22 12:02:33
Privacy Policy / DMCA Notice / ADA Accessibility


 Listing data compilation and photo(s) copyright © 2026 PrimeMLS, Inc. All rights reserved. This information is deemed reliable, but not guaranteed. The data relating to real estate displayed on this display comes in part from the IDX Program of PrimeMLS. The information being provided is for consumers’ personal, non-commercial use and may not be used for any purpose other than to identify prospective properties consumers may be interested in purchasing. Data Last Updated 2026-11-22 12:02:33
Privacy Policy / DMCA Notice / ADA Accessibility

This site is hosted, designed and copyright
© 1994 - 2026 by
Delta Media Group, Inc. -- Patent Pending --