Listing Details
- $420,000
- MLS# P5118414
- Type Residential - Condominium
- Status Coming Soon
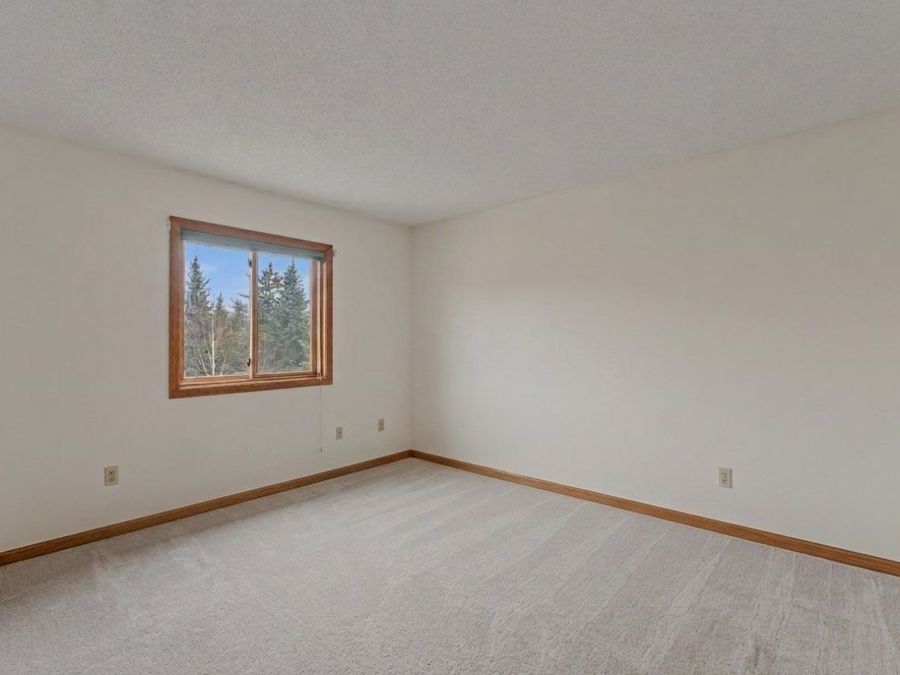
- 2 Bedrooms
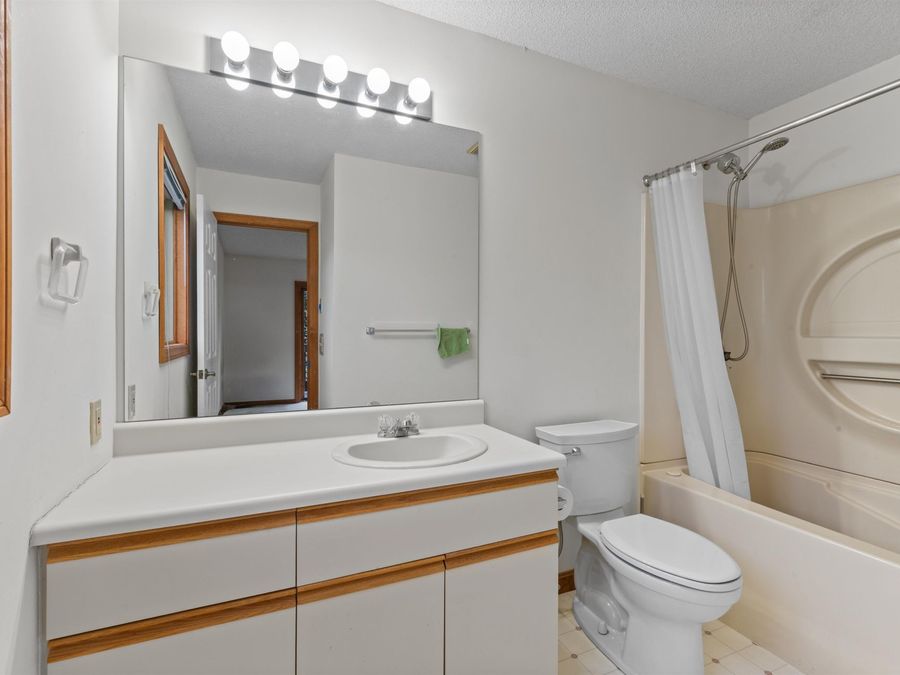
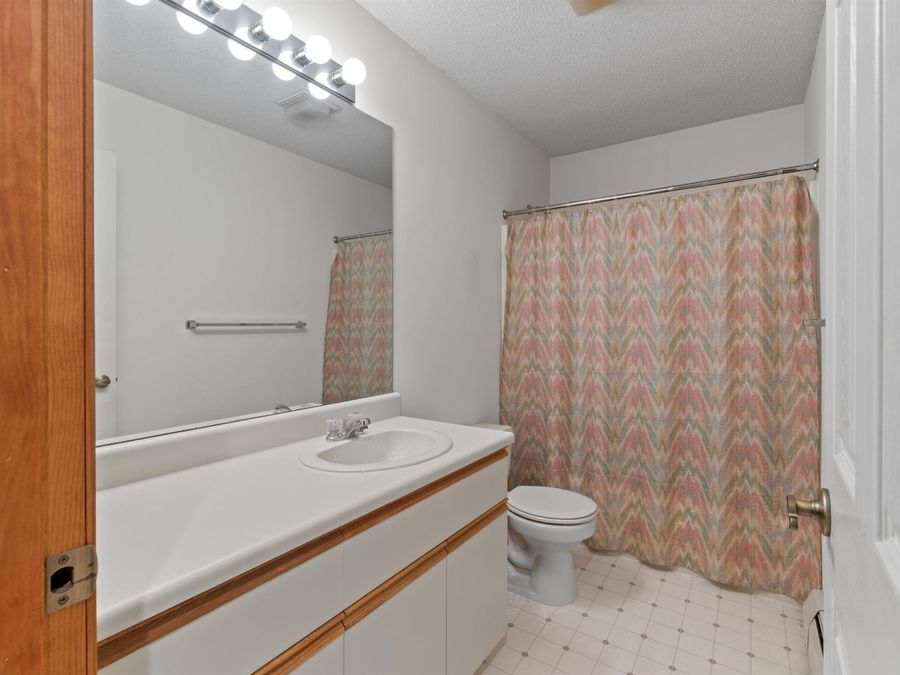
- 2 full Bathrooms
- 1,120 Square Feet
- 1994 Year Built
Description
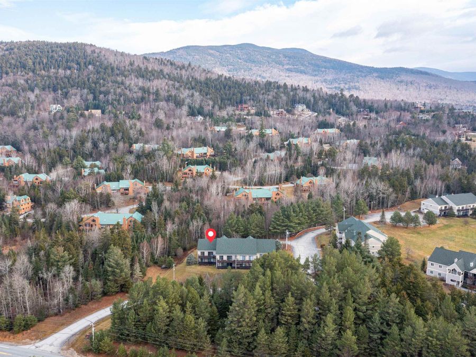
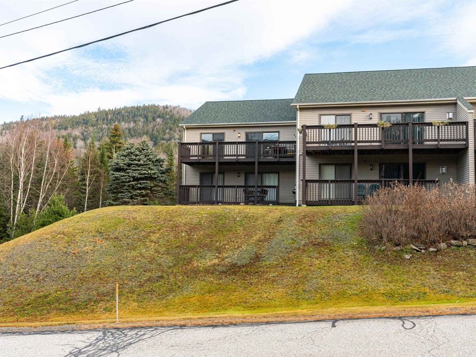
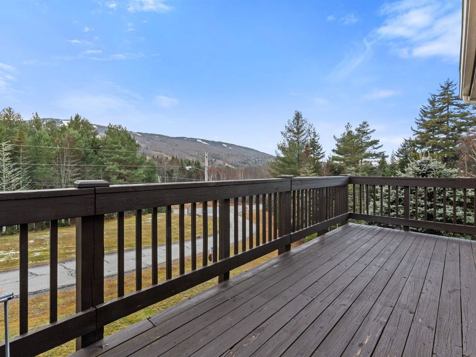
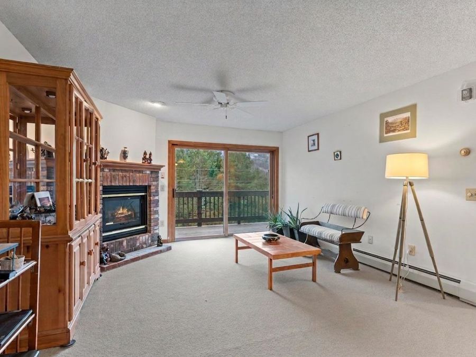
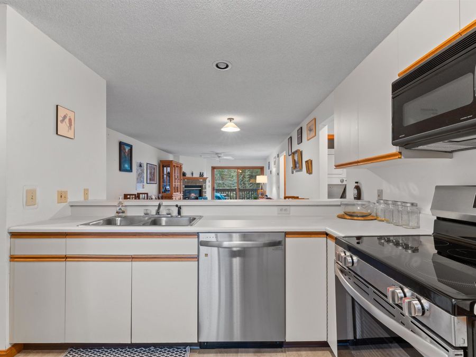
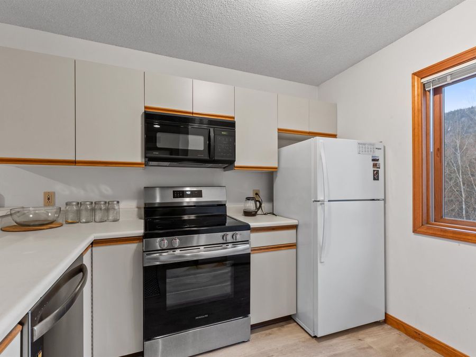
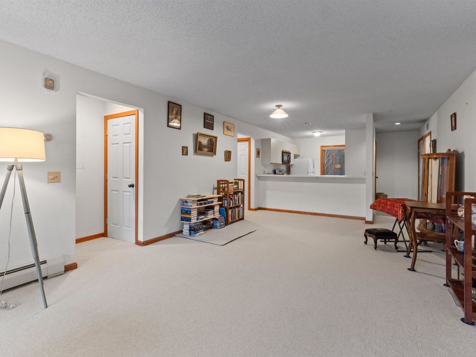
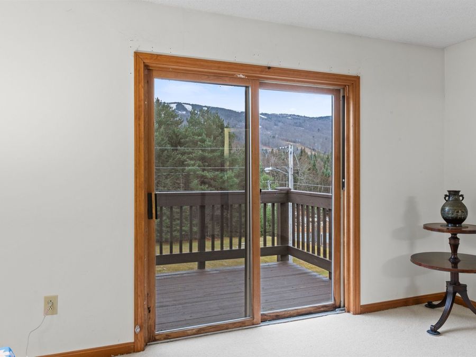
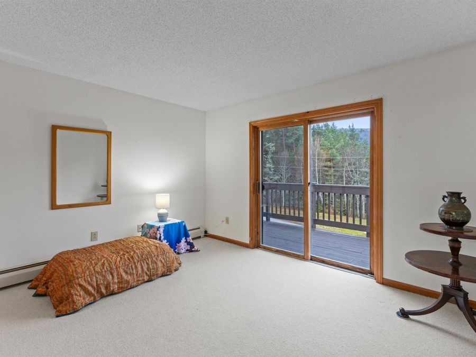
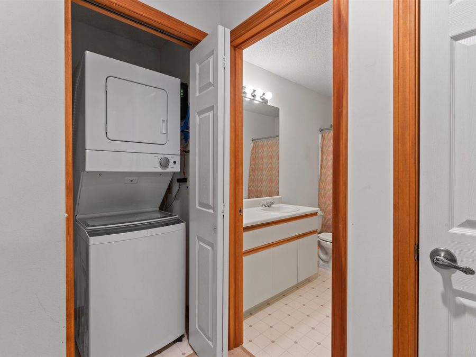
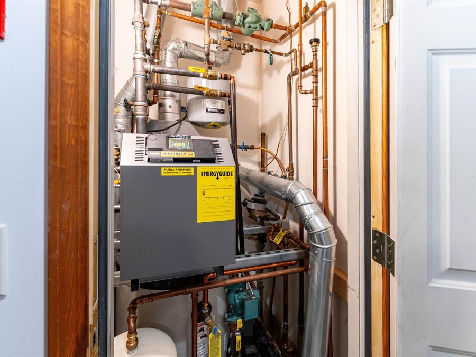
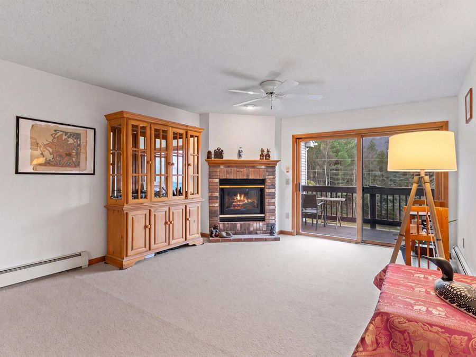
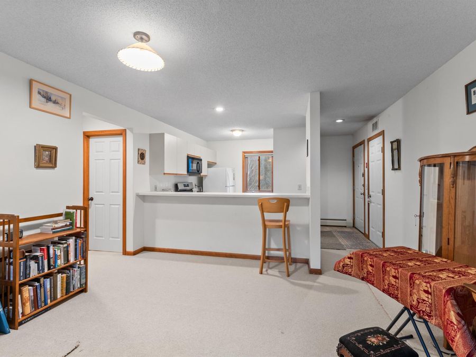
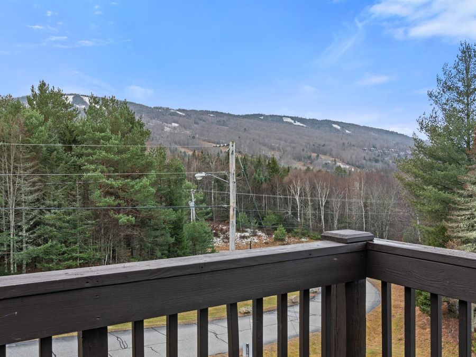
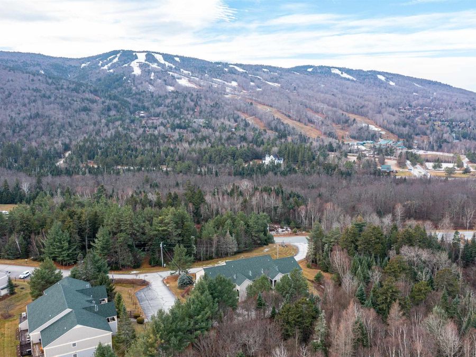
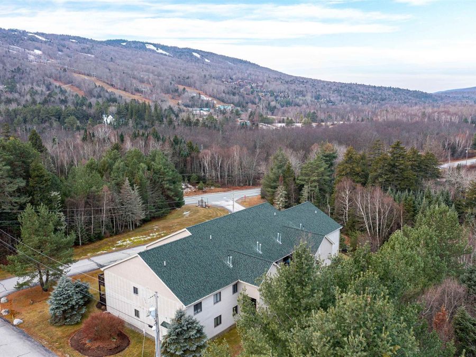
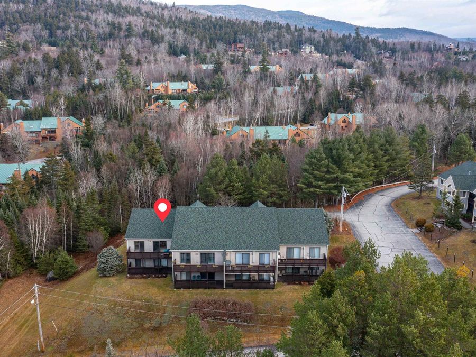
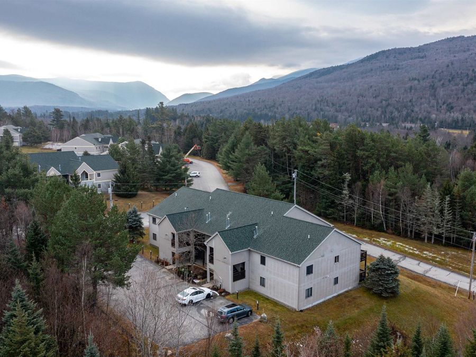
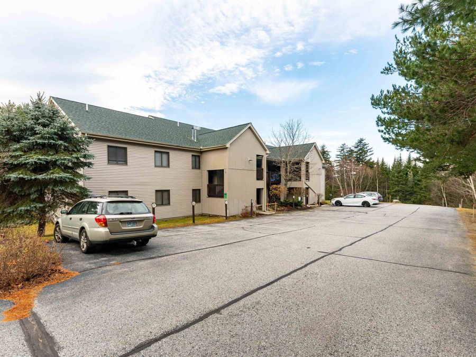
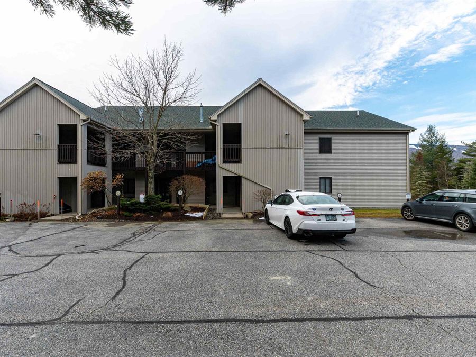
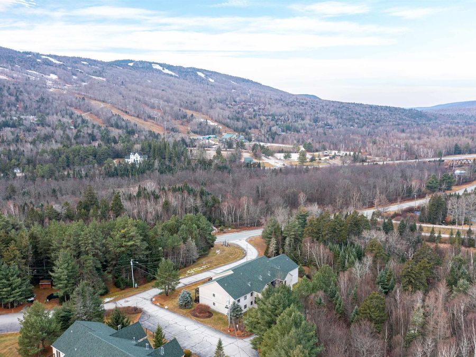
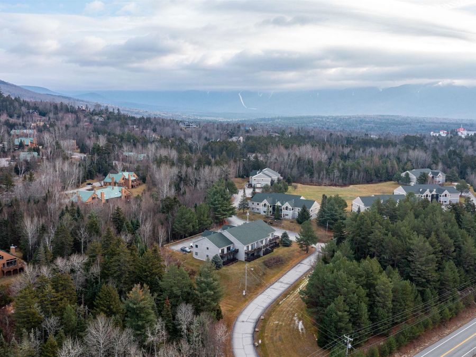
Wake up to Bretton Woods slope views from this top-floor end-unit ski & vacation condo in the White Mountains of NH. Turnkey and ready for the 2026/27 ski season, this 2-bed, 2-bath year-round retreat has a new furnace, new carpet and new kitchen appliances. Sip coffee on the large deck with the slopes in front of you. After a day on the snow, warm up by the gas fireplace while the open kitchen, living and dining area fills with après-ski stories. The primary bedroom has an ensuite bath and slope views; and a second bedroom, second full bath and washer/dryer make guests feel at home. Everything you came for is minutes away: skiing and...read more
Features
- Dishwasher
- Dryer
- Microwave
- Electric Range
- Refrigerator
- Washer
- Electric Water Heater
- None
- Carpet
- Laminate
- Vinyl
- Propane, Baseboard, Hot Water, Gas Fireplace
- 1.0 Story
- $4,874 Taxes
- Community, Public
- Built in 1994
Gallery
View SlideshowContact the Listing Agent
Disclaimer:
All information deemed reliable but not guaranteed. All properties are subject to prior sale, change or withdrawal. Neither listing broker(s) or information provider(s) shall be responsible for any typographical errors, misinformation, misprints and shall be held totally harmless. Listing(s) information is provided for consumers personal, non-commercial use and may not be used for any purpose other than to identify prospective properties consumers may be interested in purchasing. Information on this site was last updated 11/22/2026. The listing information on this page last changed on 11/22/2026. The data relating to real estate for sale on this website comes in part from the Internet Data Exchange program of Delta Media Group MLS (last updated Sun 11/22/2026 12:09:38 PM EST) or Prime MLS (last updated Sun 11/22/2026 12:02:33 PM EST) or MREIS (last updated Sun 11/22/2026 12:05:21 PM EST). Real estate listings held by brokerage firms other than Badger Peabody & Smith Realty may be marked with the Internet Data Exchange logo and detailed information about those properties will include the name of the listing broker(s) when required by the MLS. All rights reserved.
![mls logo]() Listing data compilation and photo(s) copyright © 2026 PrimeMLS, Inc. All rights reserved. This information is deemed reliable, but not guaranteed. The data relating to real estate displayed on this display comes in part from the IDX Program of PrimeMLS. The information being provided is for consumers’ personal, non-commercial use and may not be used for any purpose other than to identify prospective properties consumers may be interested in purchasing. Data Last Updated 2026-11-22 12:02:33
Privacy Policy / DMCA Notice / ADA Accessibility


 Listing data compilation and photo(s) copyright © 2026 PrimeMLS, Inc. All rights reserved. This information is deemed reliable, but not guaranteed. The data relating to real estate displayed on this display comes in part from the IDX Program of PrimeMLS. The information being provided is for consumers’ personal, non-commercial use and may not be used for any purpose other than to identify prospective properties consumers may be interested in purchasing. Data Last Updated 2026-11-22 12:02:33
Privacy Policy / DMCA Notice / ADA Accessibility

This site is hosted, designed and copyright
© 1994 - 2026 by
Delta Media Group, Inc. -- Patent Pending --